Selling Price: N$18,950,000
Contemporary Architectural Elegance Meets Exceptional Coastal Living
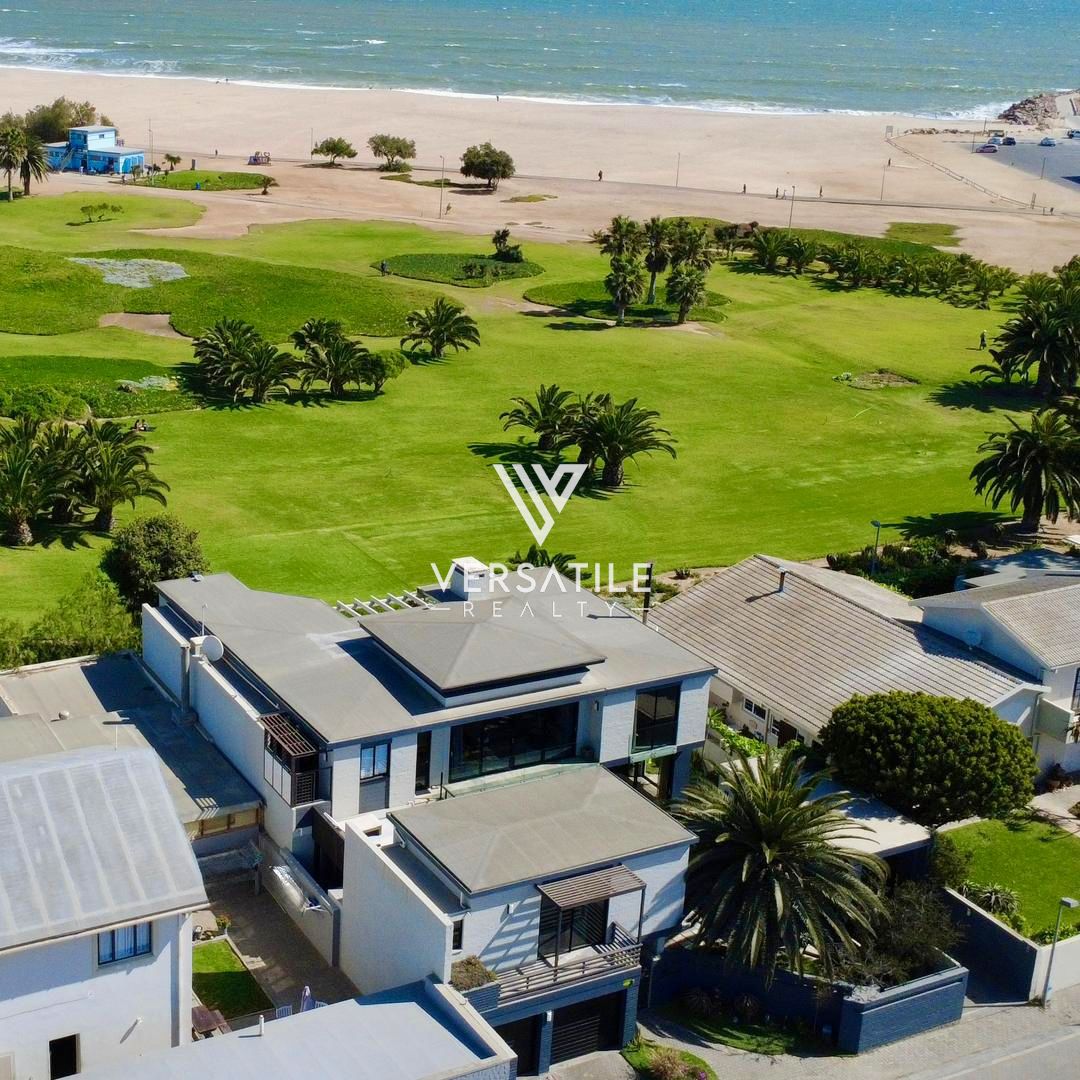
An exceptional beachfront residence in one of Swakopmund’s most desirable locations, this distinctive property combines striking contemporary architecture, sophisticated natural finishes and generous living spaces, all complemented by the beauty of the Atlantic coastline and surrounding green parkland.
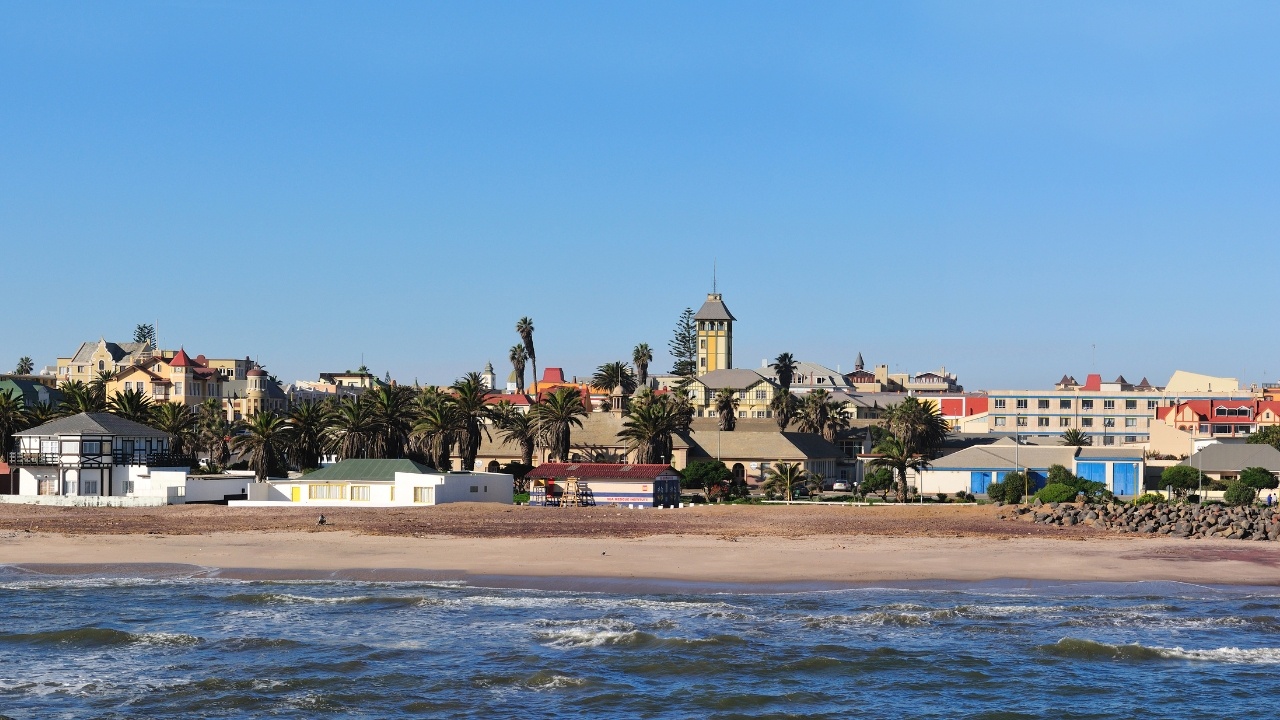
Situated in Vineta, this remarkable home offers a rare opportunity to enjoy an elevated coastal lifestyle in a setting where architecture and nature come together beautifully.
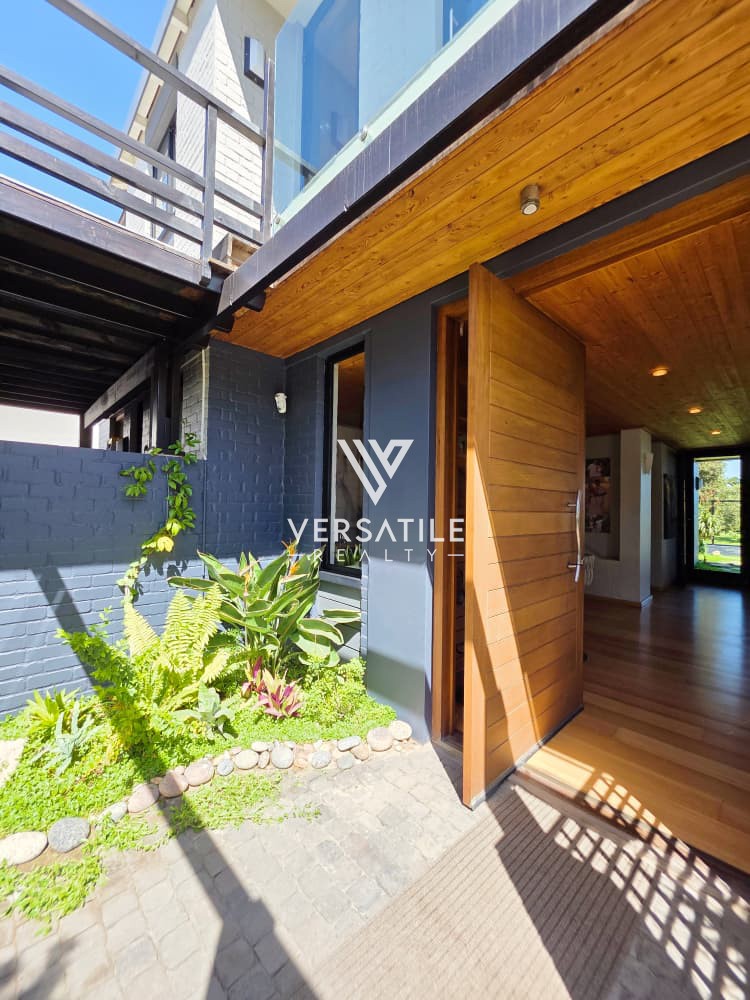
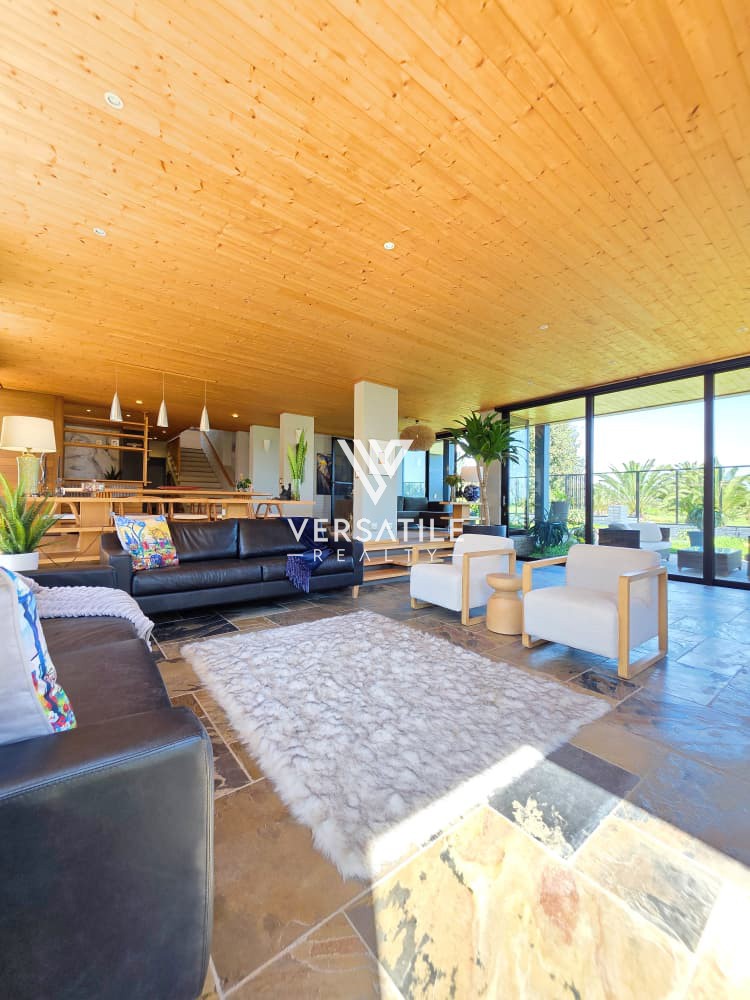
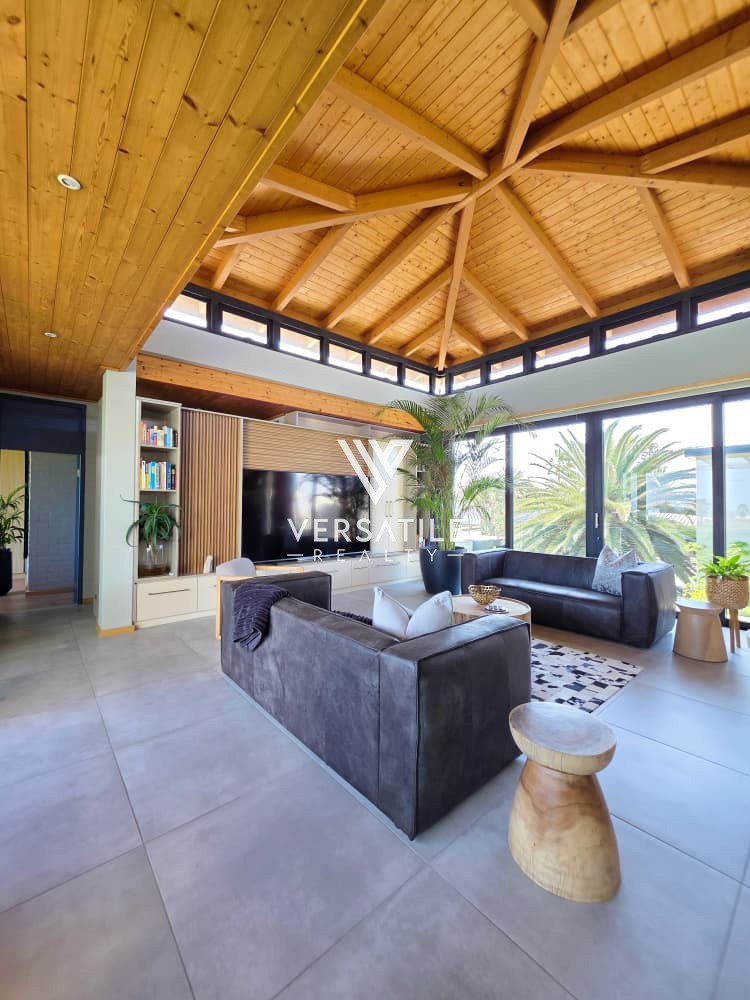
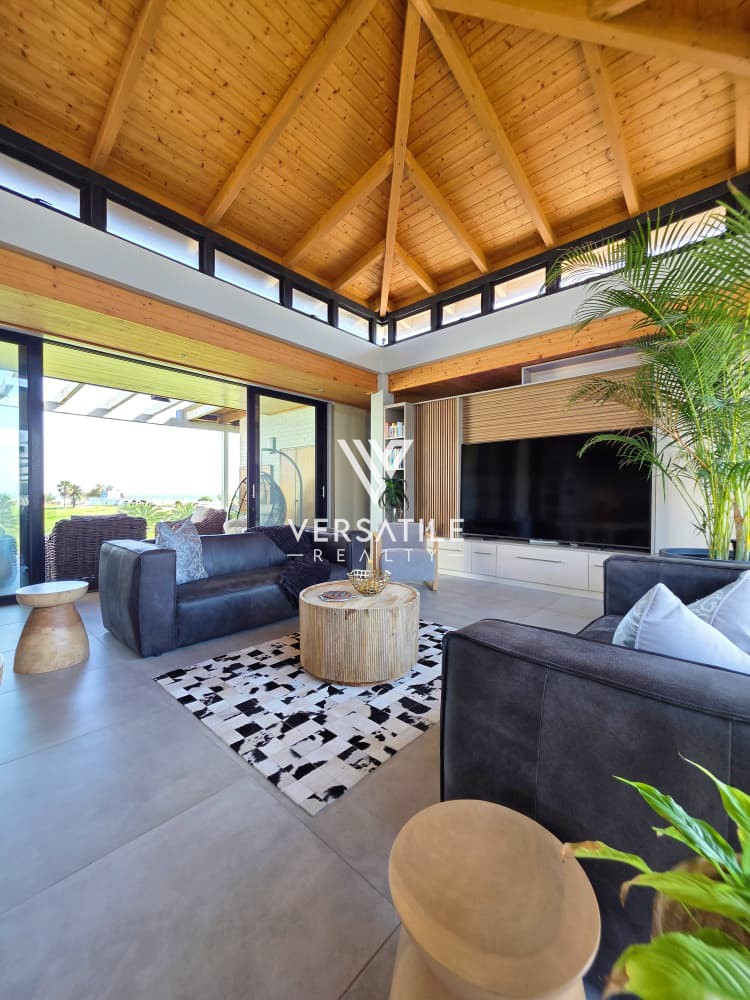
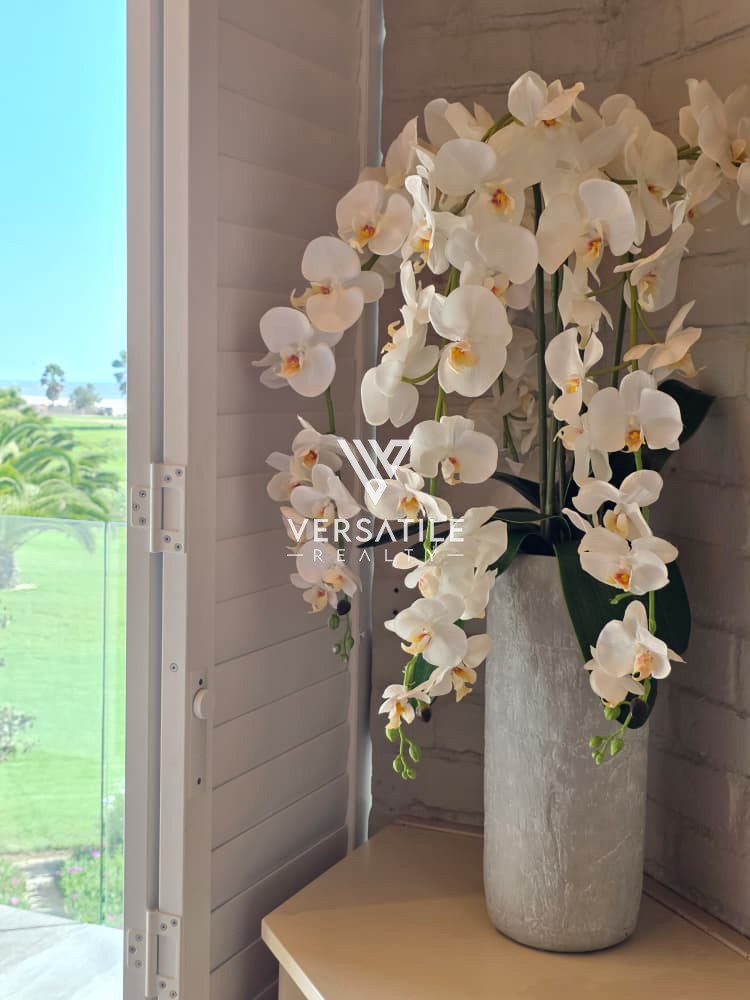
From the moment you enter, the property makes a lasting impression. Warm timber ceilings, natural stone flooring, expansive glass facades and carefully selected finishes create an atmosphere of understated luxury.
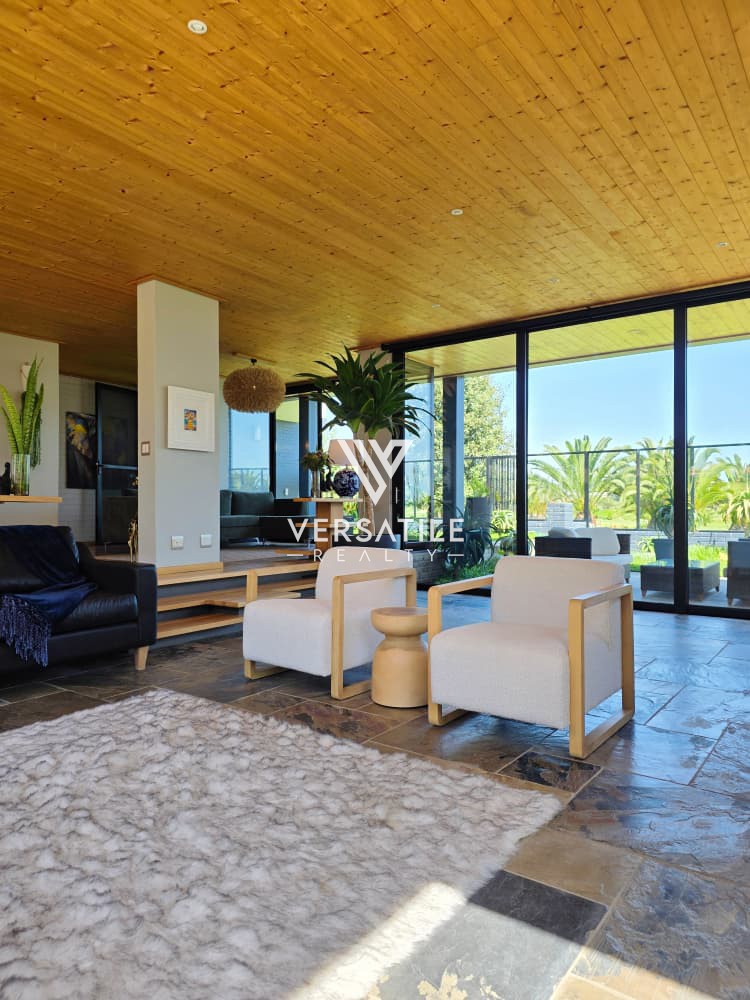
Abundant natural light flows through the interiors, while large windows and stack-away doors establish a seamless connection between the indoor living areas, landscaped garden and outdoor entertainment spaces.
Every element has been thoughtfully considered, creating a home that is as functional as it is visually striking.
IMPRESSIVE LIVING AND ENTERTAINING SPACES
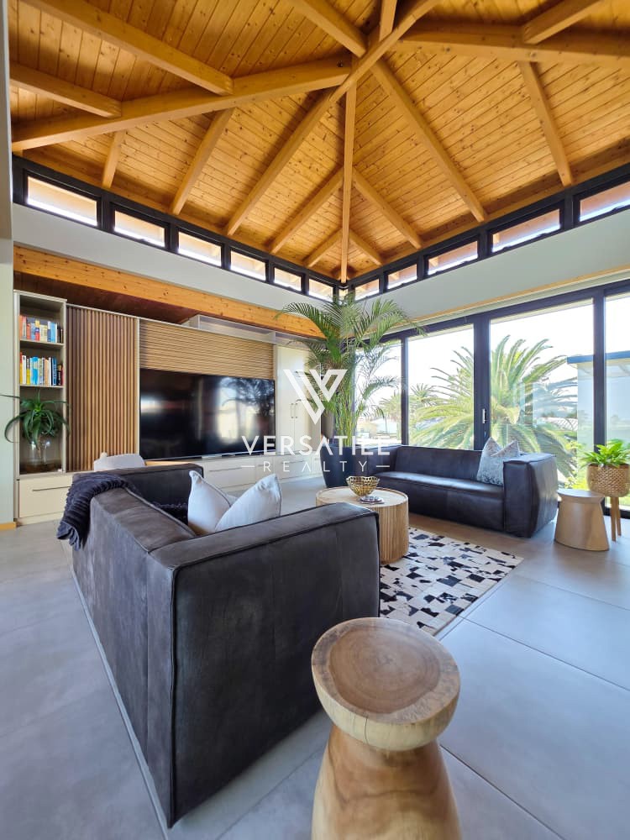
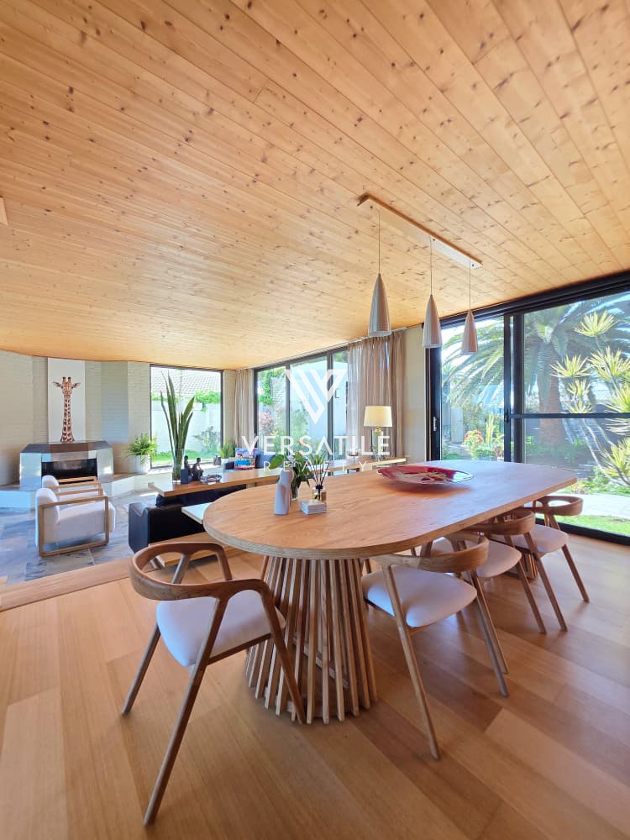
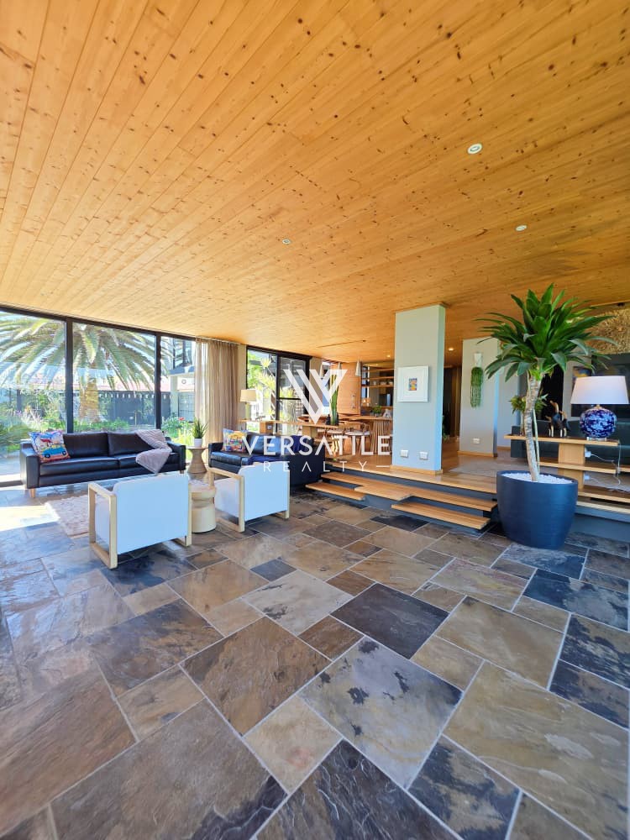
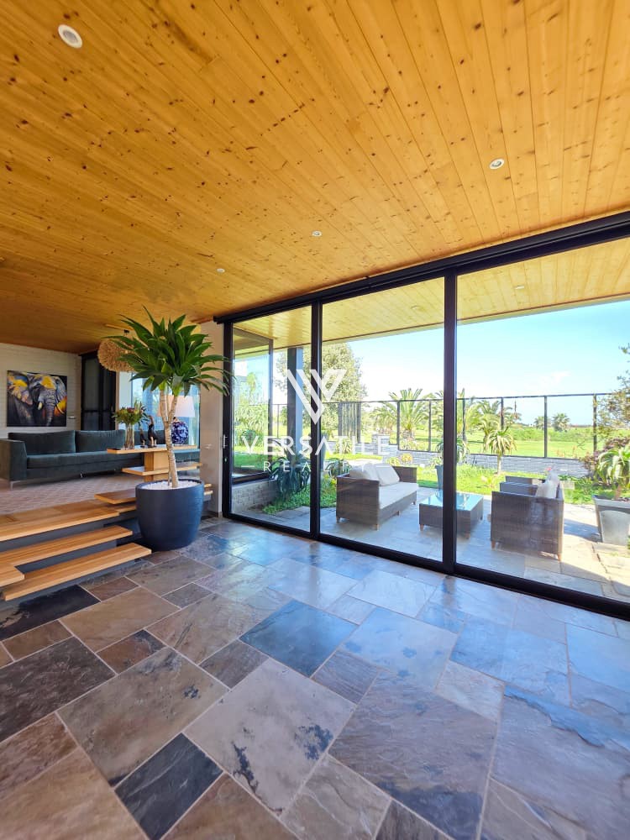
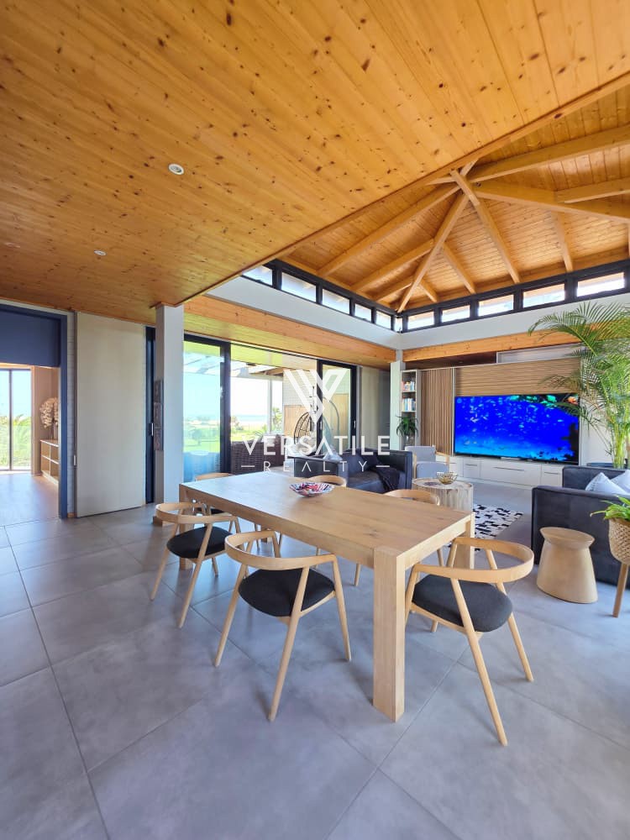
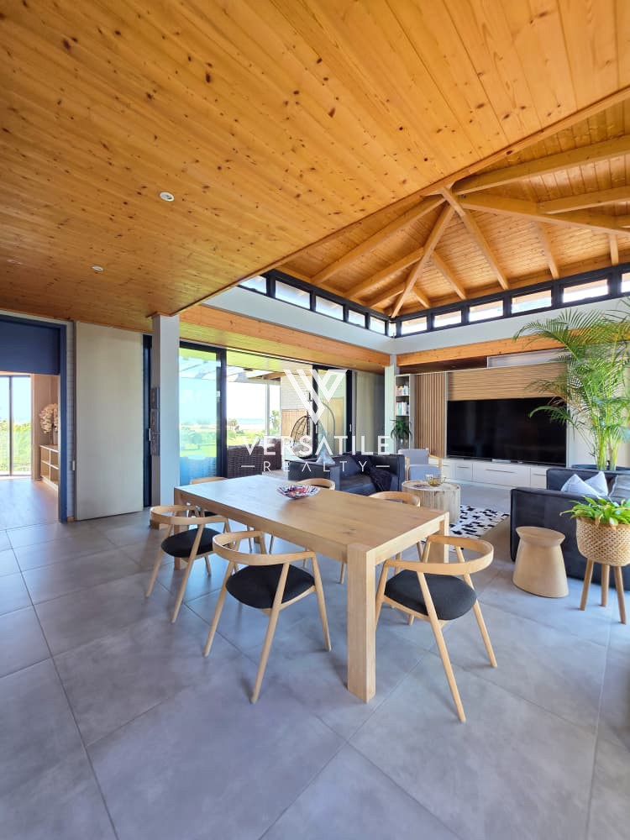
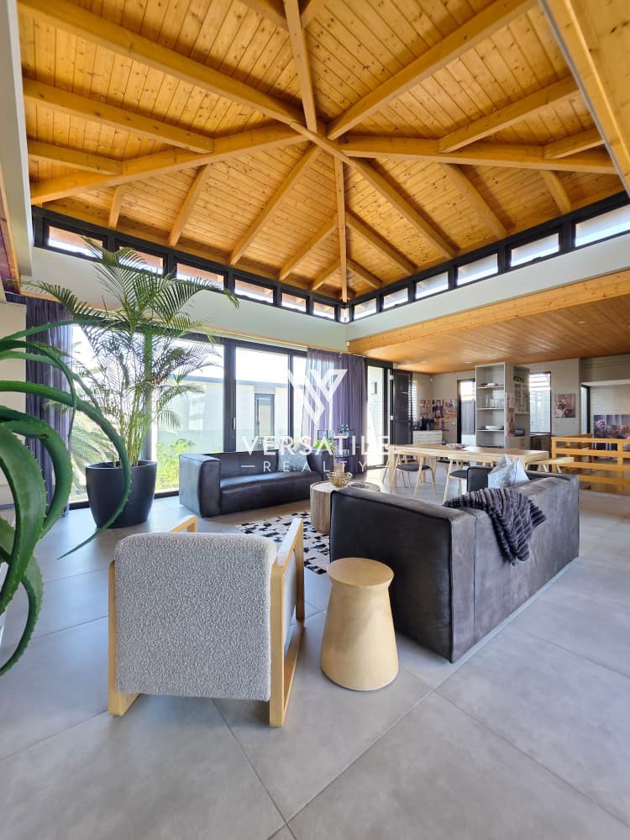
At the heart of the residence lies a spectacular open-plan living and dining area, distinguished by beautiful timber ceilings, generous proportions and expansive glazing overlooking the garden and surrounding greenery.
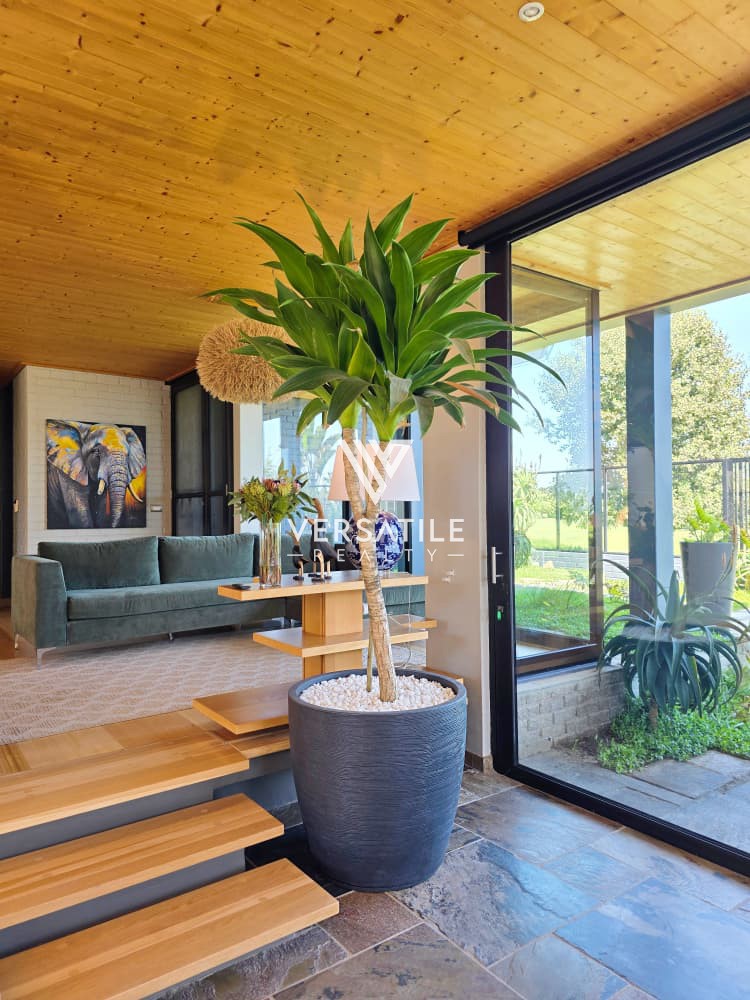
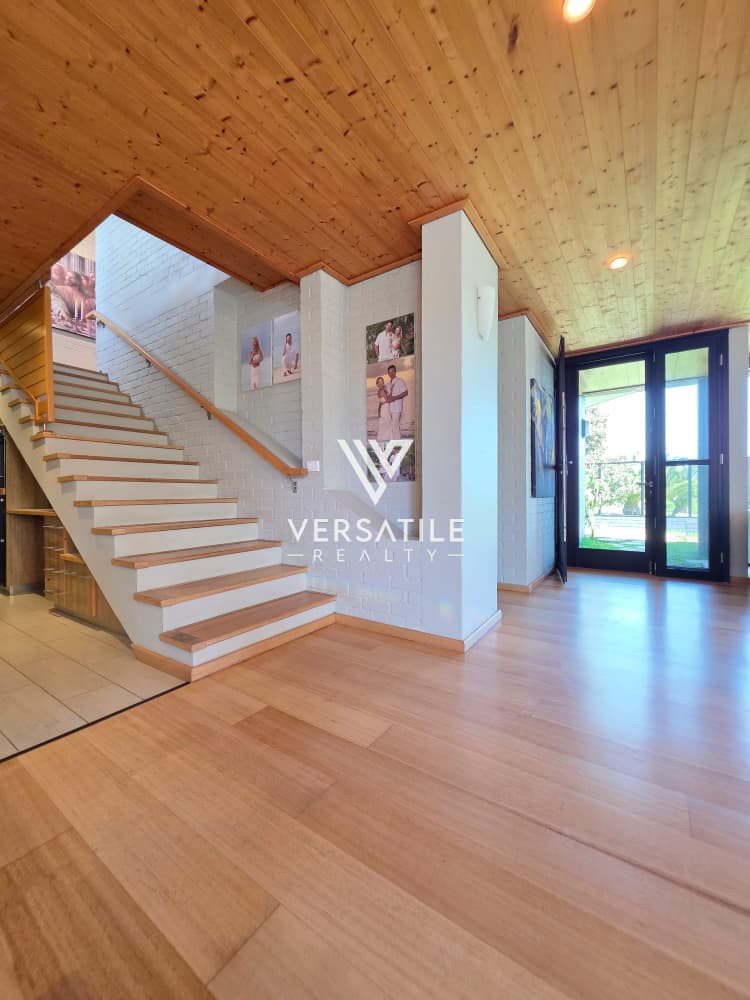
The thoughtfully designed split-level layout introduces architectural interest, with elegant steps connecting the different living zones. The combination of natural stone flooring, warm timber finishes and contemporary detailing creates a sophisticated yet welcoming environment.
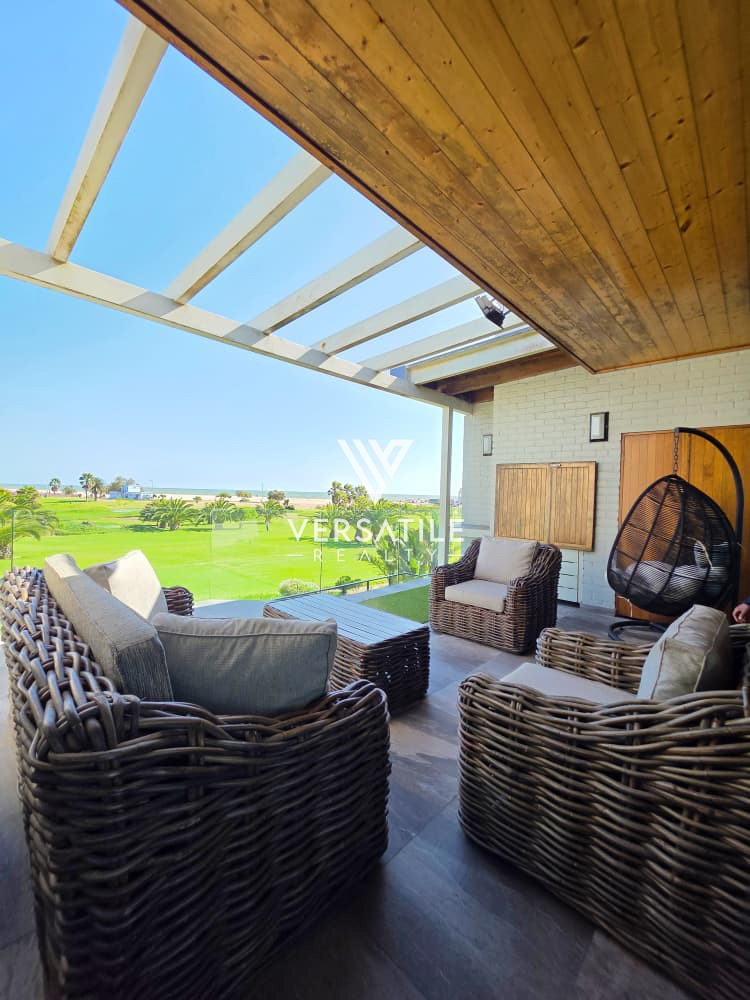
Large stack-away doors open the living areas onto the outdoor patio, allowing indoor and outdoor living to flow effortlessly. Whether entertaining guests, enjoying family gatherings or relaxing in the peaceful surroundings, these spaces are designed to make the most of the property's exceptional setting.
An indoor fireplace adds warmth and ambience, creating an inviting atmosphere during Swakopmund’s cooler coastal evenings.
A BEAUTIFULLY APPOINTED DESIGNER KITCHEN
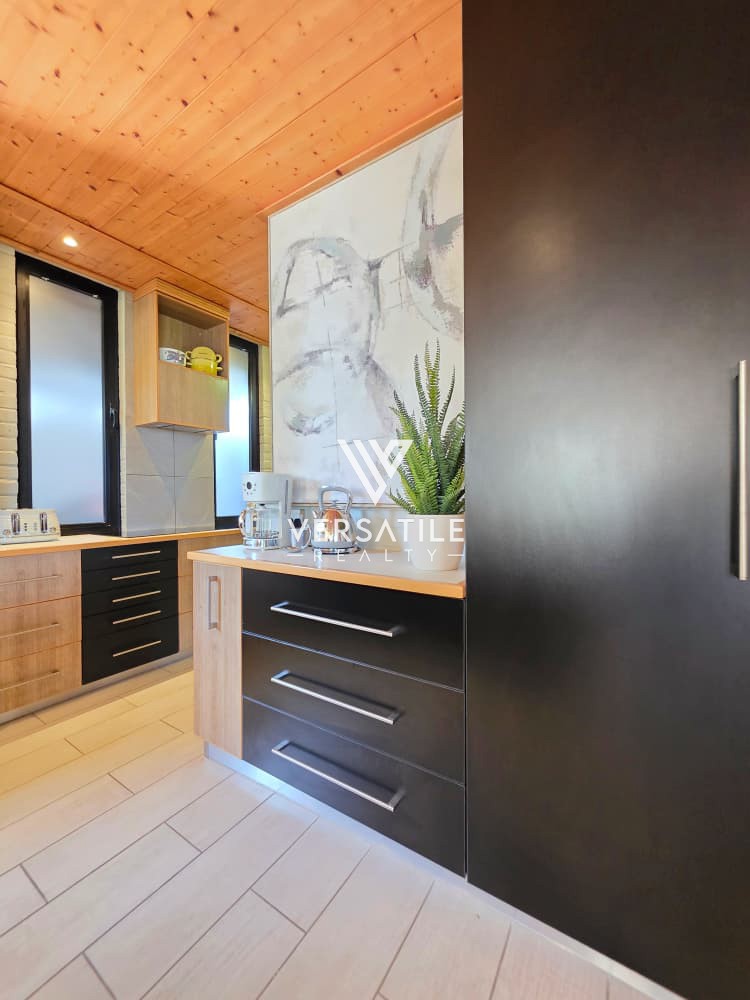
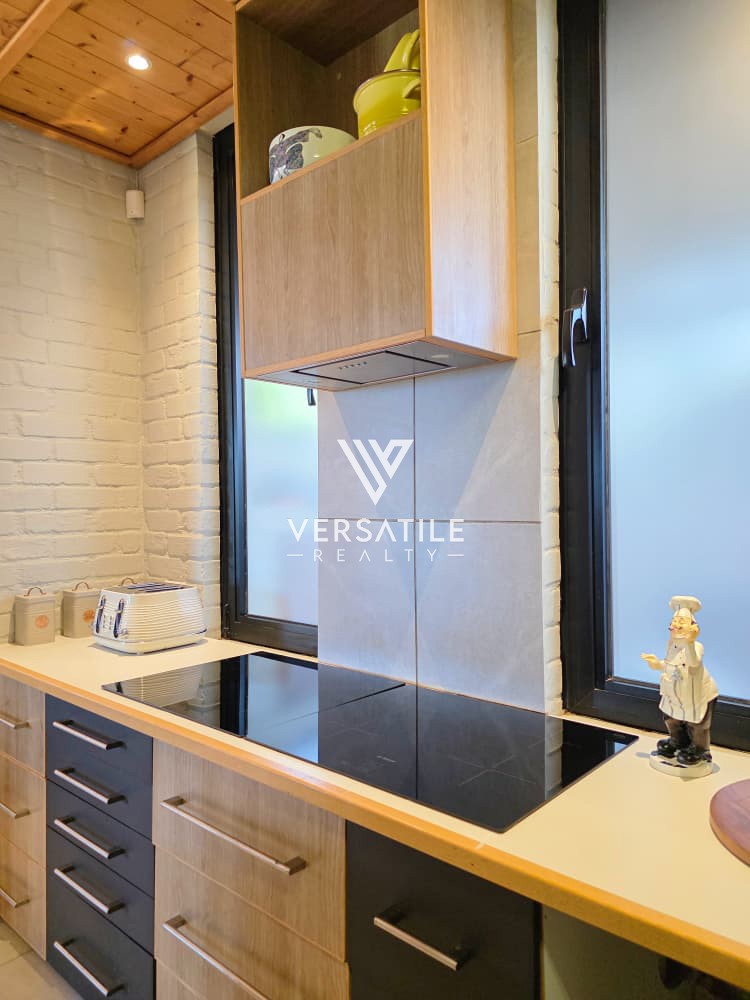
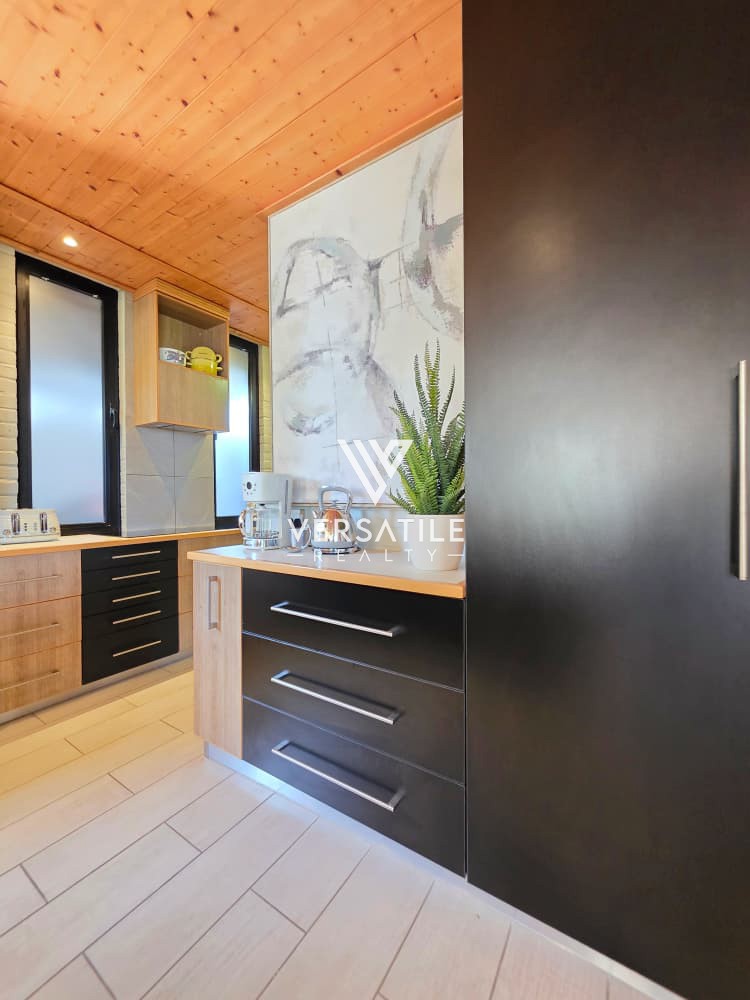
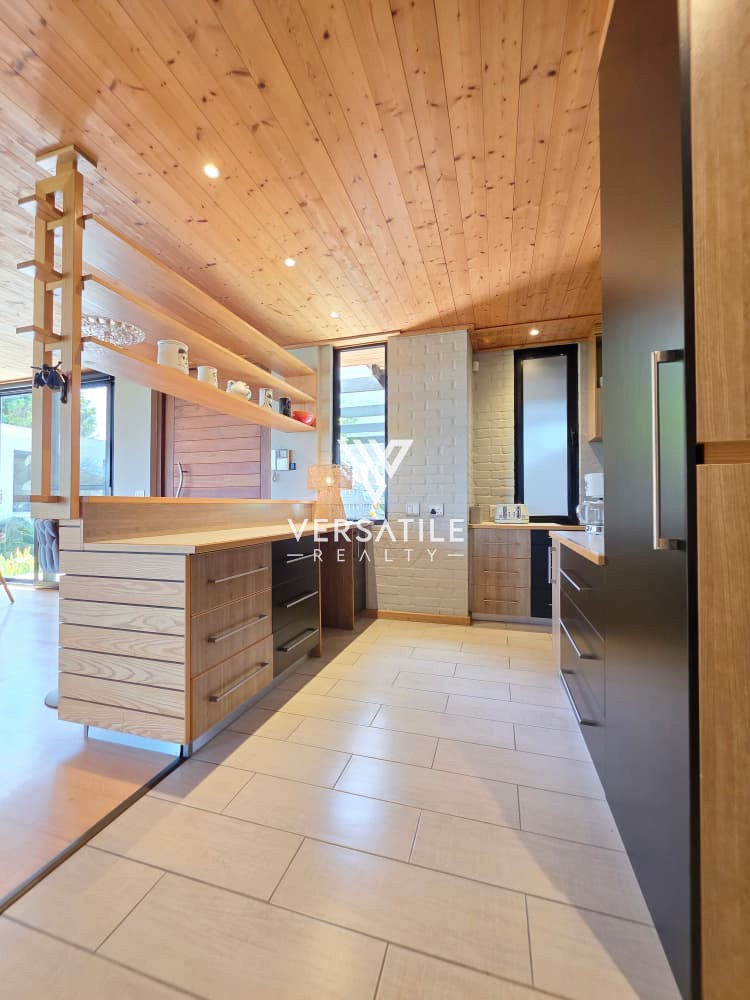
The kitchen is both a striking architectural feature and a practical space for everyday living and entertaining.
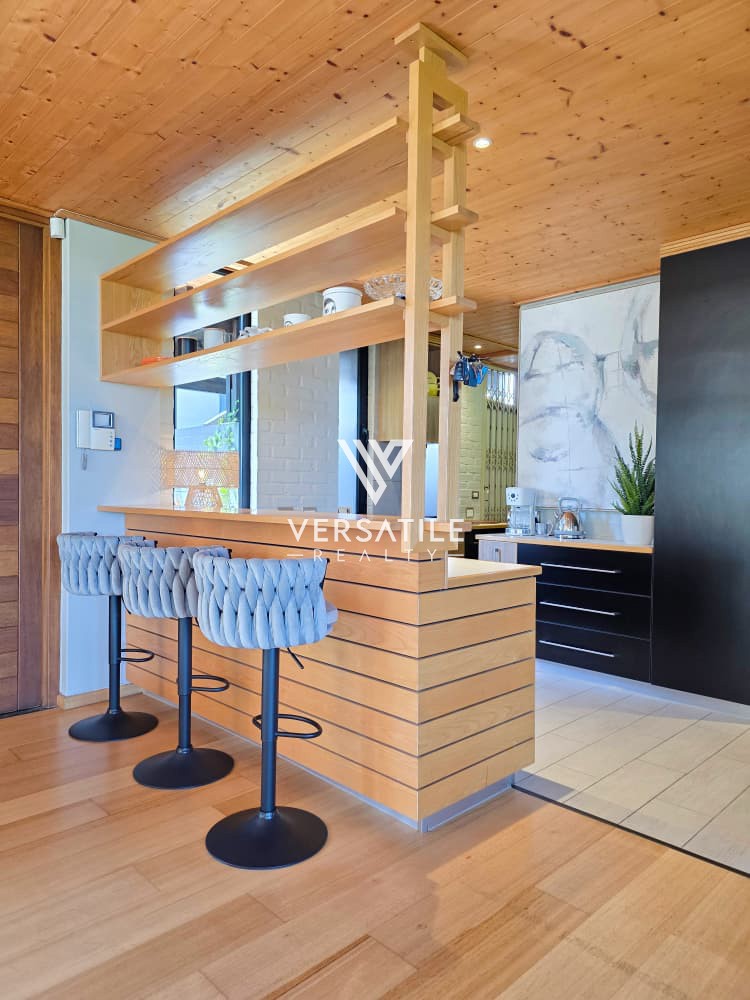
Featuring bespoke cabinetry, contrasting finishes, quality appliances and generous preparation surfaces, the design combines contemporary style with functionality. A central breakfast counter with seating creates an inviting gathering point, while an elegant open shelving feature connects the kitchen visually with the dining area.
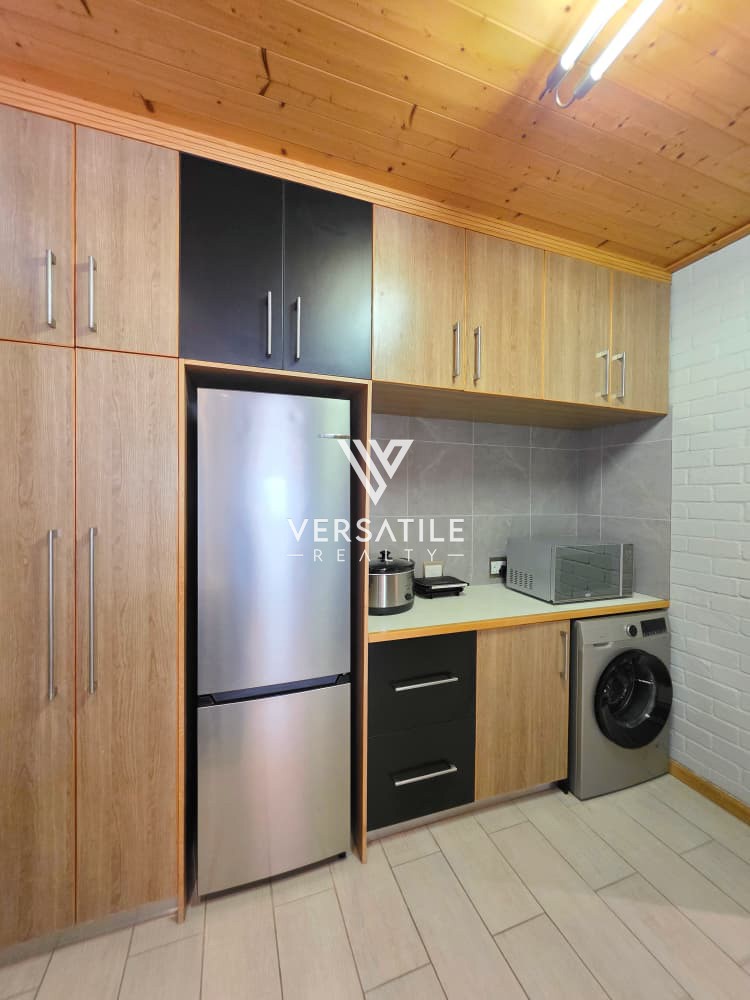
A separate scullery and dedicated laundry area provide additional workspace, storage and convenience, keeping the main kitchen and entertaining areas uncluttered.
FIVE BEDROOMS | FOUR AND A HALF BATHROOMS
The property offers five bedrooms in total, comprising four bedrooms in the main residence and an additional bedroom in a separate one-bedroom flat.
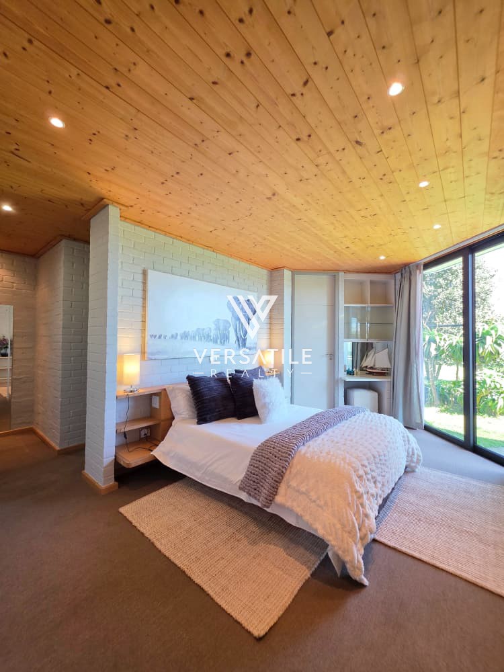
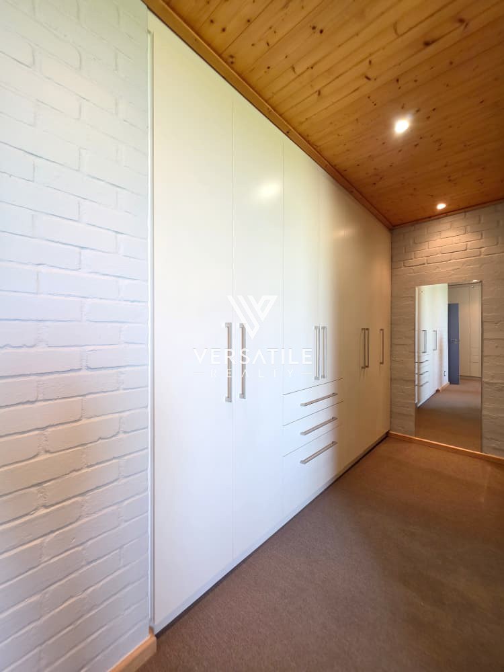
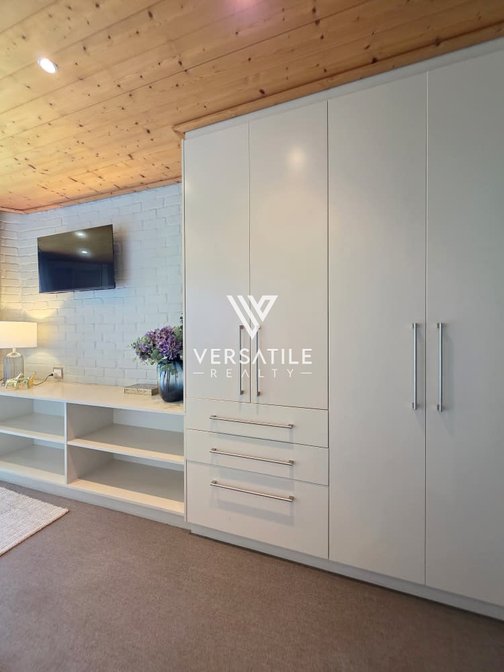
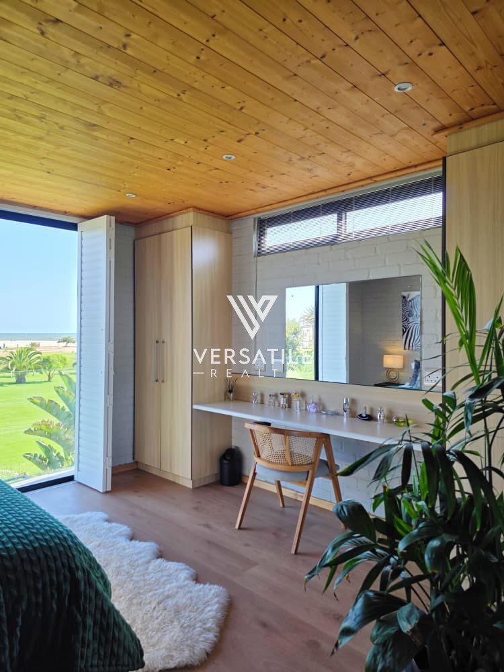
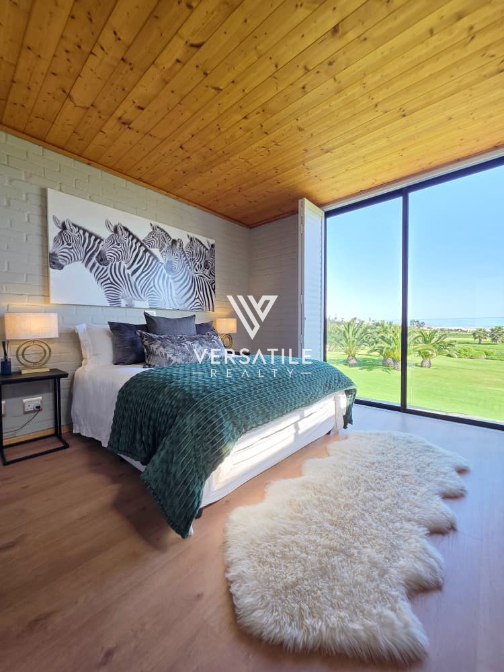
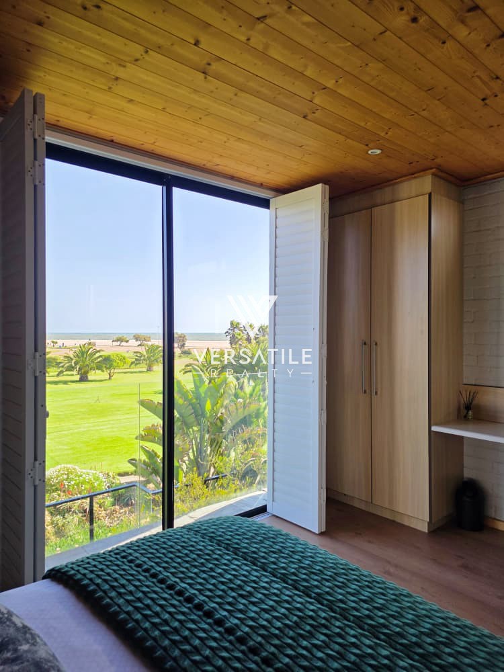
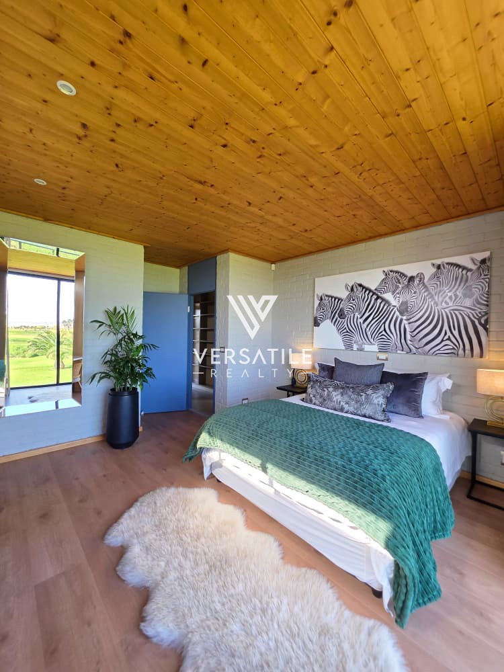
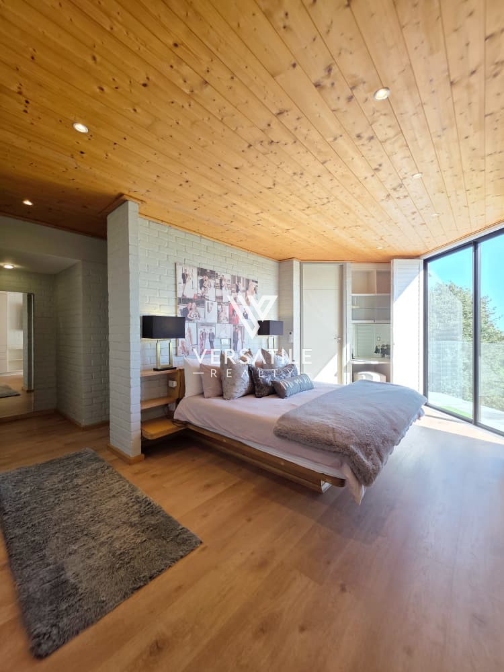
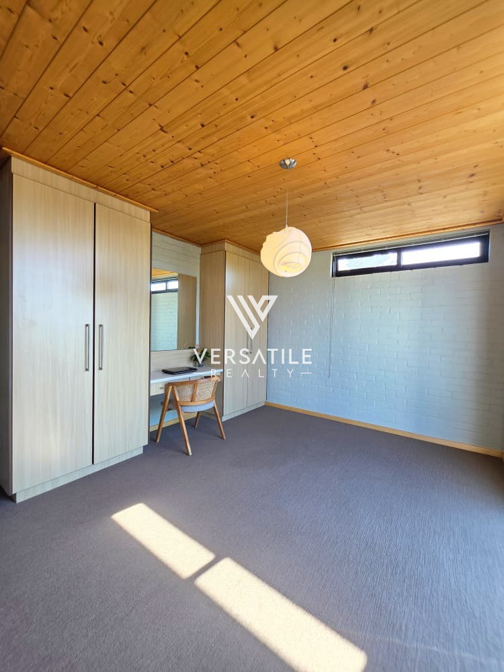
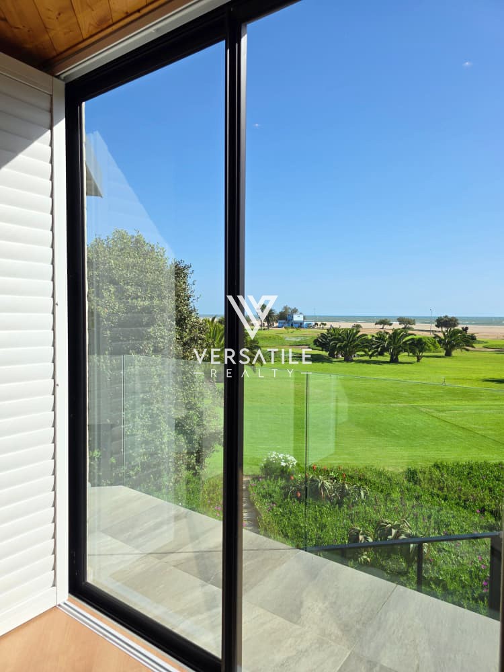
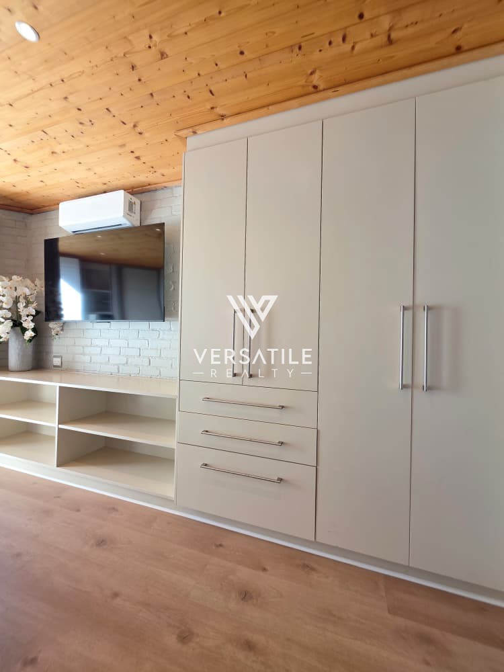
The bedrooms are generously proportioned, with built-in cupboards and carefully considered finishes. Large windows and glass doors bring in natural light and provide views of the surrounding garden and greenery.
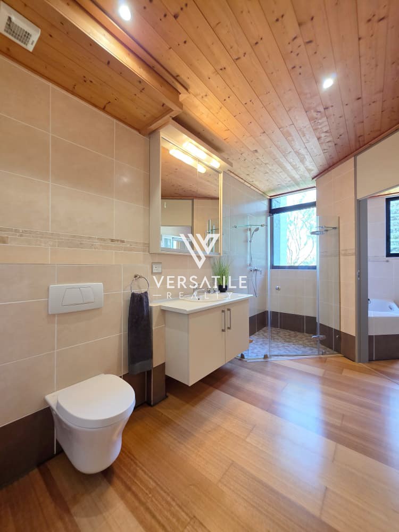
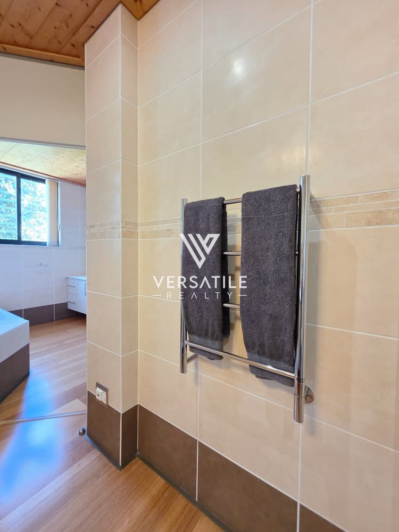
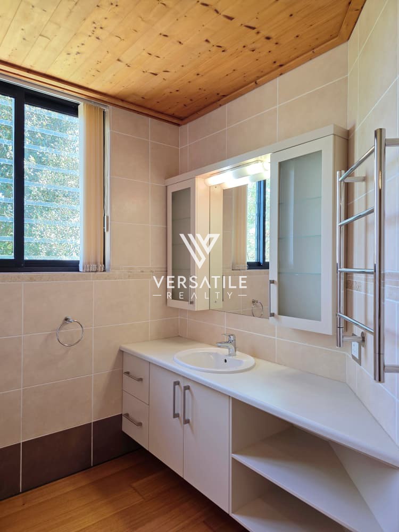
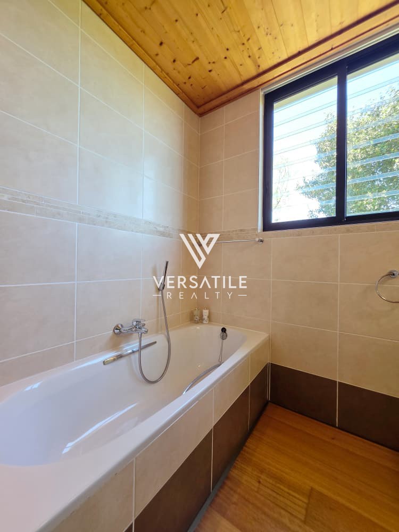
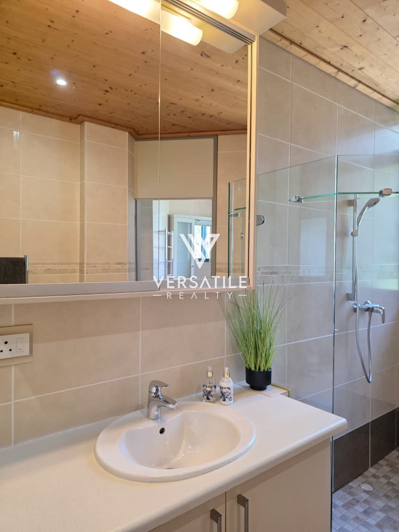
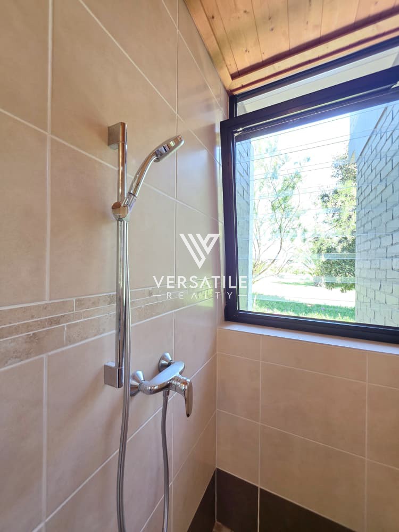
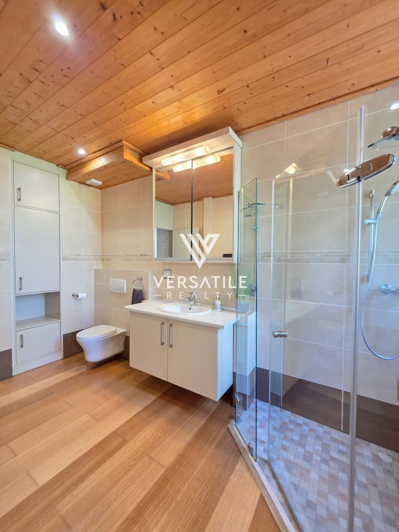
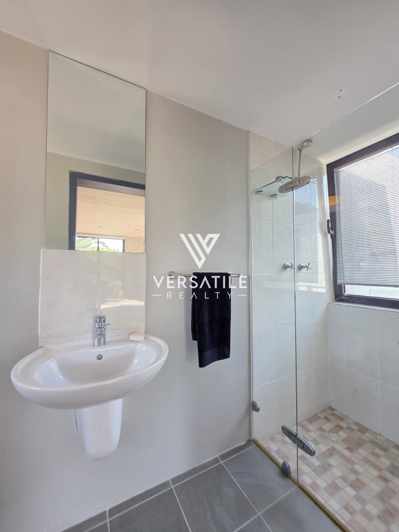
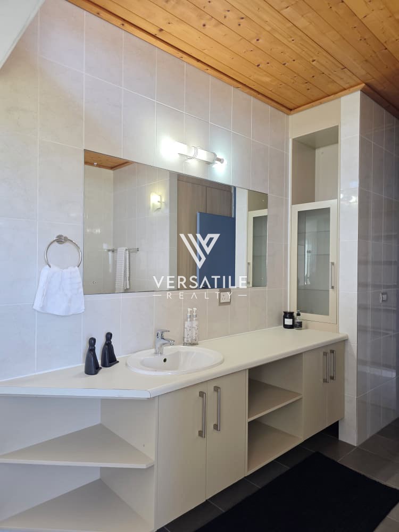
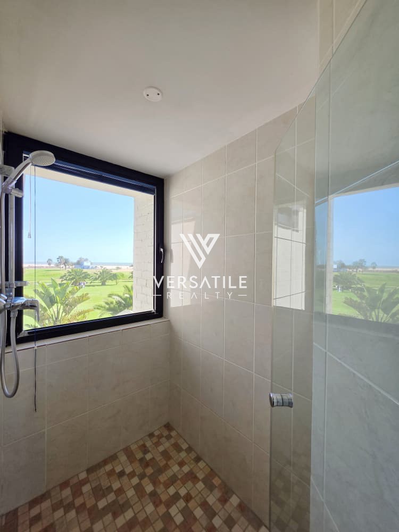
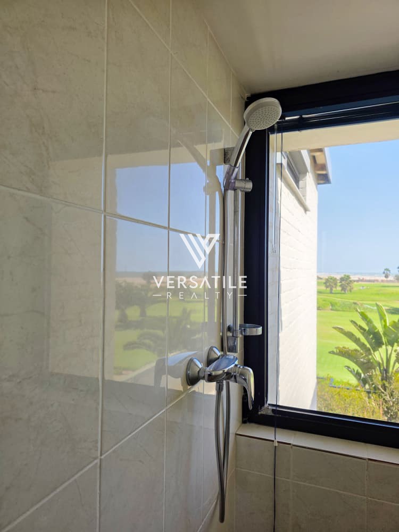
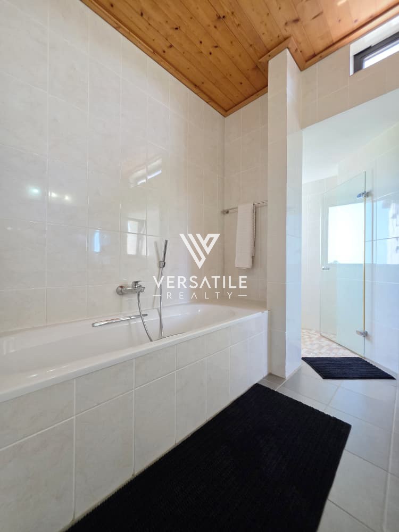
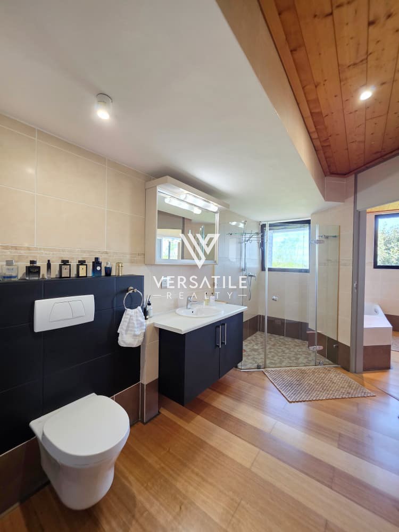
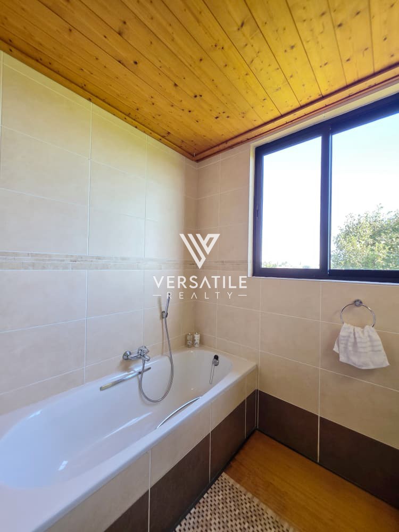
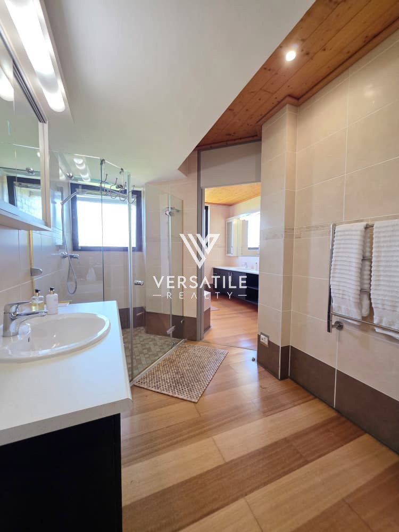
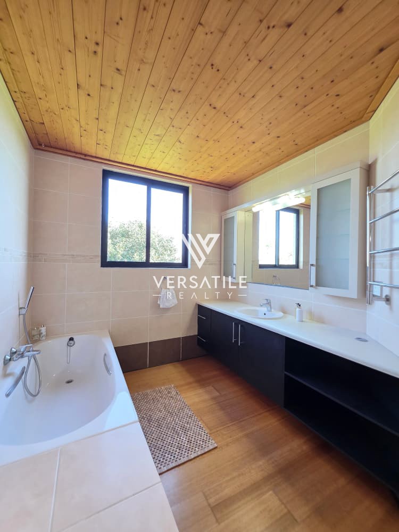
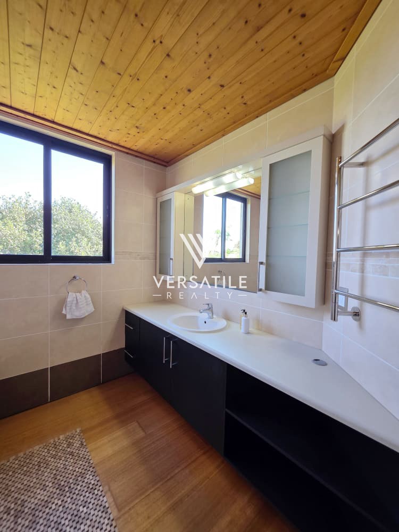
The bathrooms are well appointed, featuring spacious showers, quality fittings, generous vanity storage and heated towel rails. Selected bathrooms also incorporate additional bathing facilities, offering comfort and practicality for everyday living.
The separate one-bedroom flat provides valuable flexibility for accommodating guests, extended family or independent living arrangements.
DISTINCTIVE ARCHITECTURE AND NATURAL FINISHES
One of the home's defining characteristics is its consistent use of natural materials and clean contemporary lines.
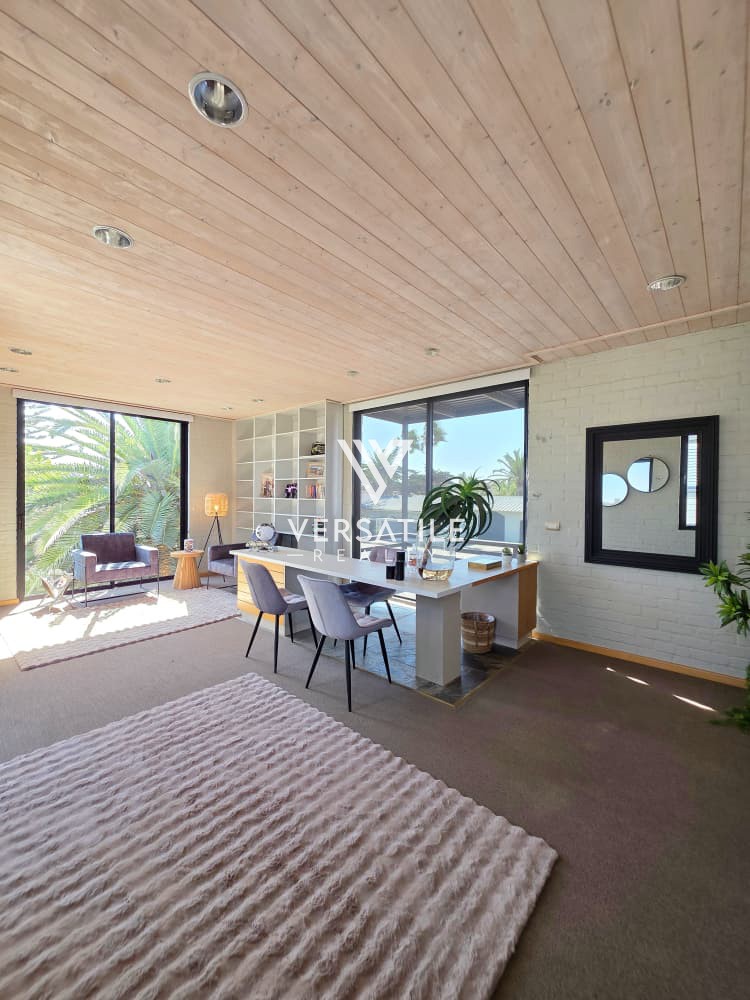
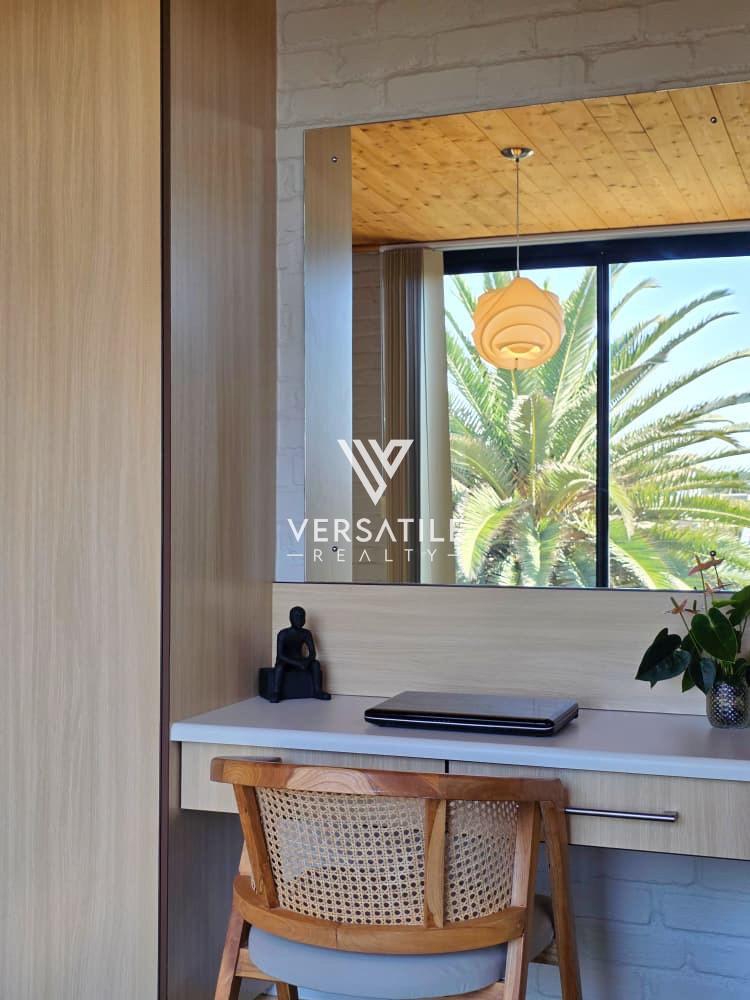
Beautiful timber ceilings extend across the principal living spaces and selected bedrooms, creating warmth and continuity throughout the home. Natural stone flooring adds texture and character, while exposed brickwork, bespoke timber detailing and expansive glass panels contribute to the property's distinctive architectural identity.
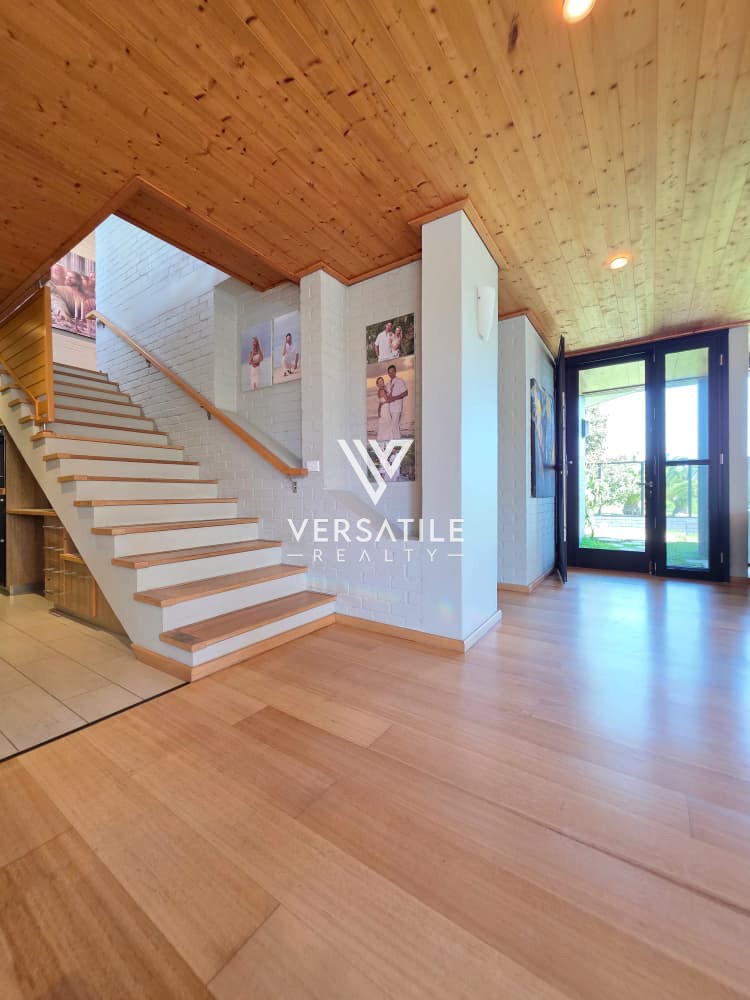
A striking staircase with timber detailing connects the levels and serves as an architectural focal point. Throughout the residence, the balance between natural textures and modern finishes creates an elegant, timeless aesthetic.
OUTDOOR LIVING AND COASTAL TRANQUILLITY
The landscaped garden and outdoor patio extend the home's living spaces into the surrounding environment. Mature palms, lush greenery and carefully arranged planting create a peaceful setting, while expansive glass doors maximise the visual connection between the interior and outdoors.
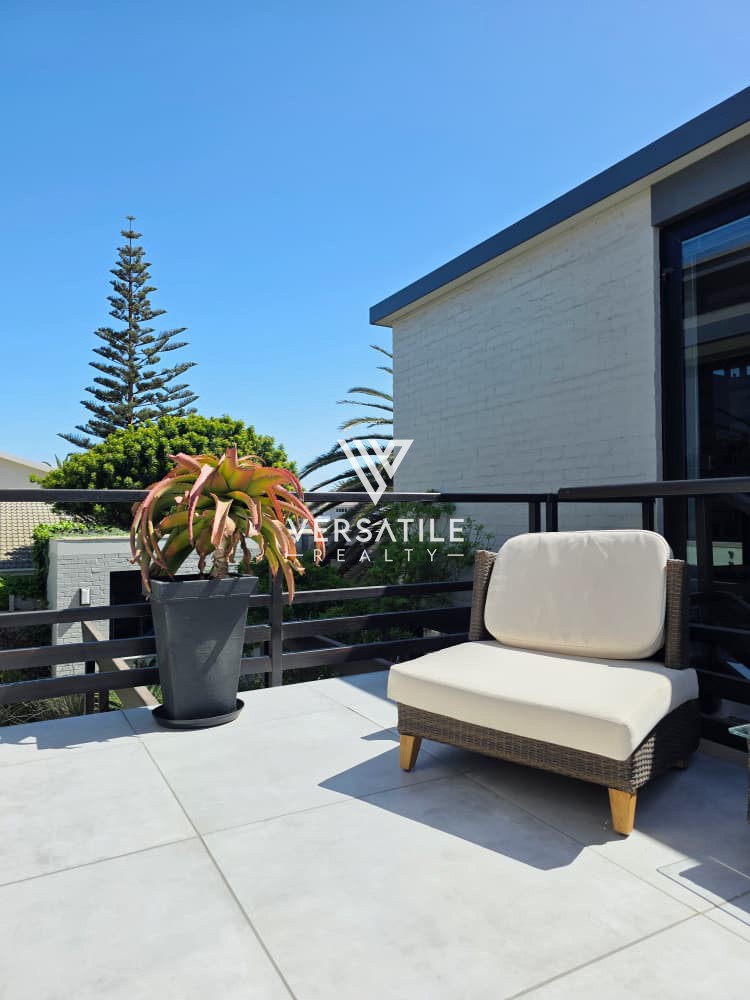
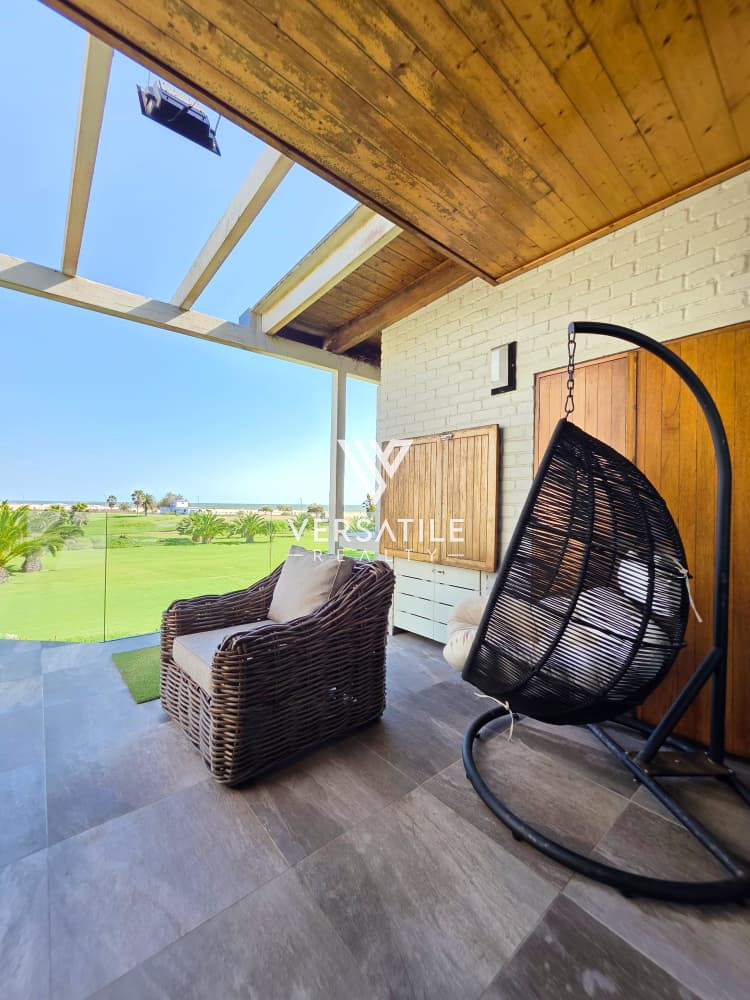
An additional balcony provides another space to relax and enjoy the fresh coastal air.
With the Atlantic coastline and green parkland forming part of the surrounding setting, this property offers a distinctive combination of coastal atmosphere, privacy and contemporary comfort.
MODERN TECHNOLOGY AND PREMIUM FEATURES
The residence incorporates a range of modern conveniences designed to enhance everyday living, including:
PROPERTY DETAILS
Location: Vineta, Swakopmund, Namibia
Property type: Luxury beachfront residence
Erf size: 600 m2
Floor area: Approximately 550 m2
Bedrooms: 5, including a separate one-bedroom flat
Bathrooms: 4.5
Parking: Triple garage
Selling price: N$18,950,000
A RARE BEACHFRONT OPPORTUNITY
Properties of this caliber offer more than generous accommodation. They provide a distinctive lifestyle shaped by architectural character, thoughtfully designed living spaces and an exceptional coastal setting.
Combining contemporary design, beautiful natural finishes, extensive entertaining areas and the flexibility of a separate flat, this residence presents a compelling opportunity for the discerning buyer seeking a prestigious home in Vineta, Swakopmund.
Whether envisioned as an exclusive permanent residence or a luxurious coastal retreat, this is a property that stands apart for its individual character, considered design and sought-after location.
Exceptional architecture. Refined coastal living. A rare opportunity to own a distinctive beachfront residence.
Contact us to arrange a private viewing of this remarkable property.