Some homes simply give you a place to live.
Others give you space to dream, entertain, gather and create memories.
N$7,035,000

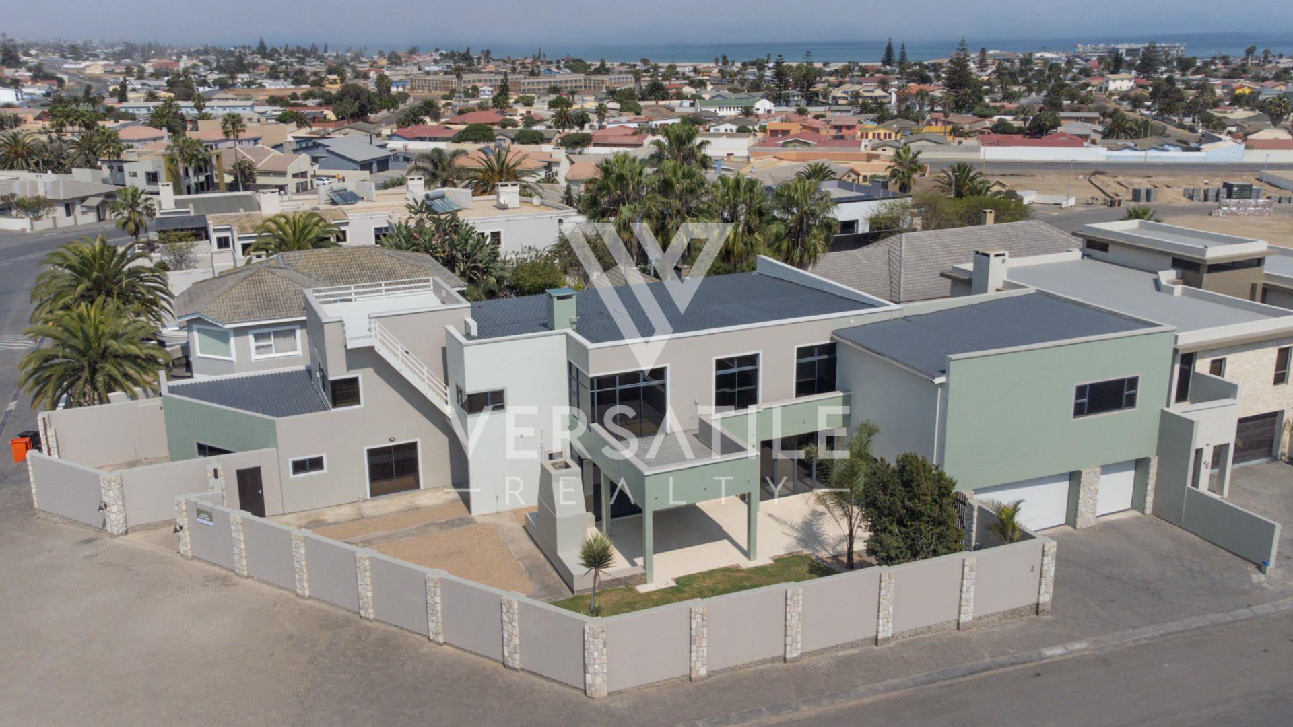
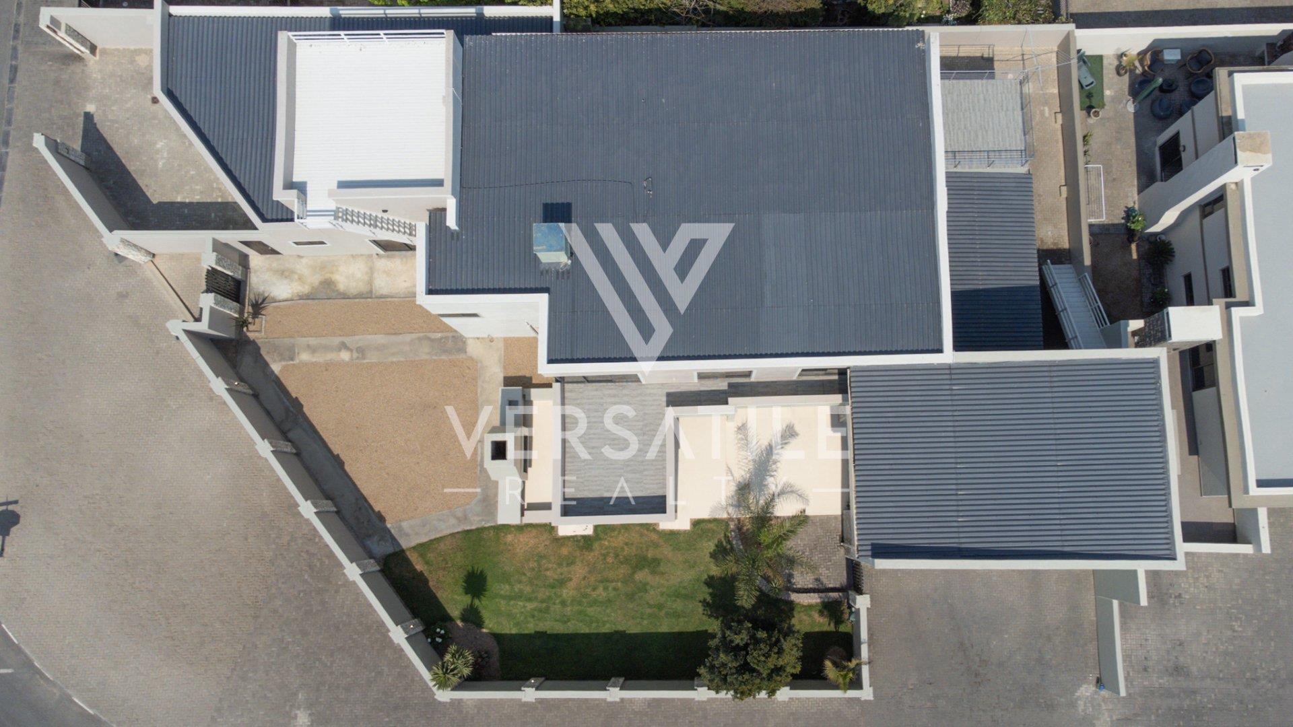
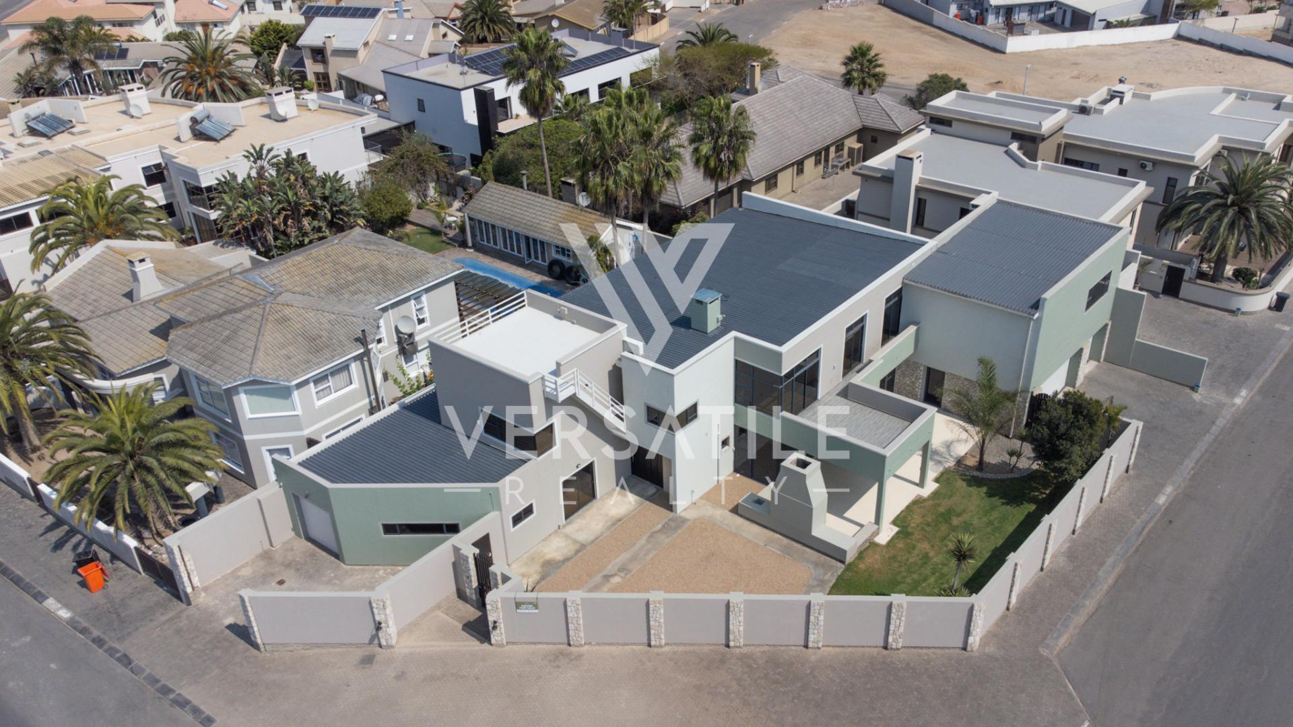
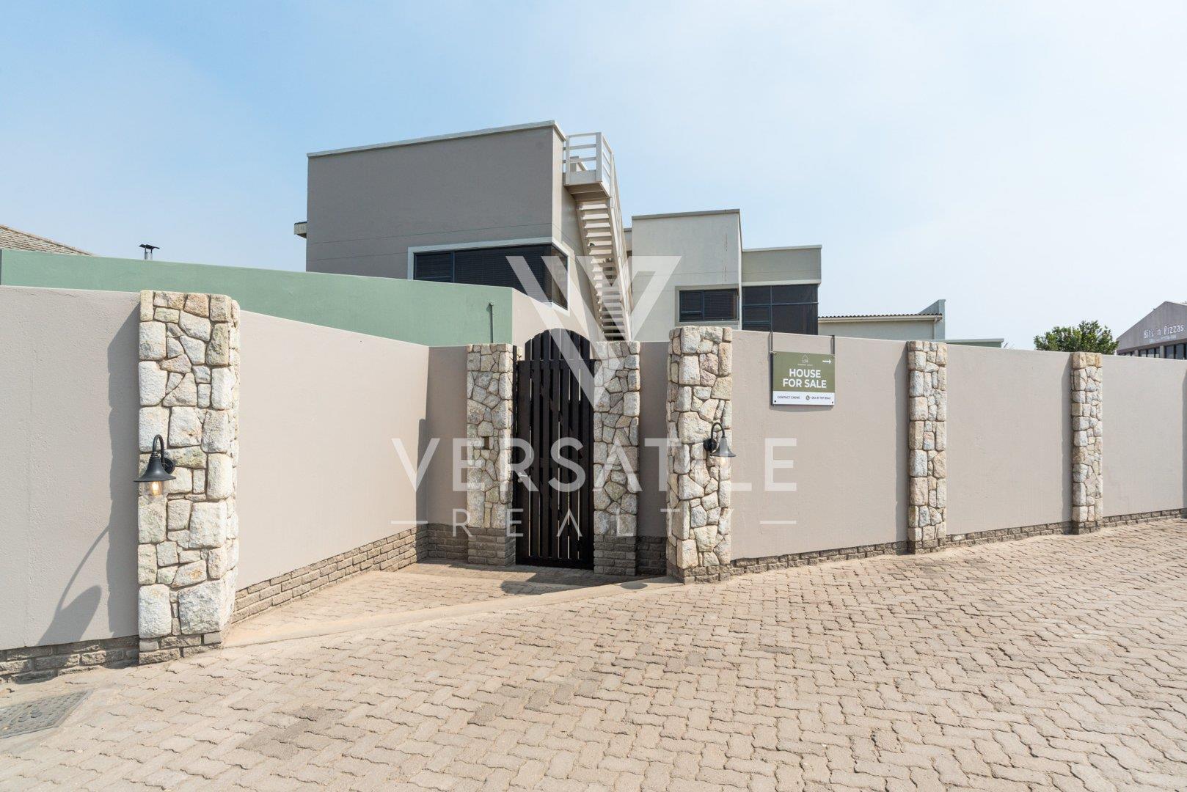
Tucked away in sought-after Extension 9, Swakopmund, this exceptional residence is a rare combination of scale, elegance, comfort and versatility — offering an extraordinary 741m2 under roof on a generous 878m2 erf.
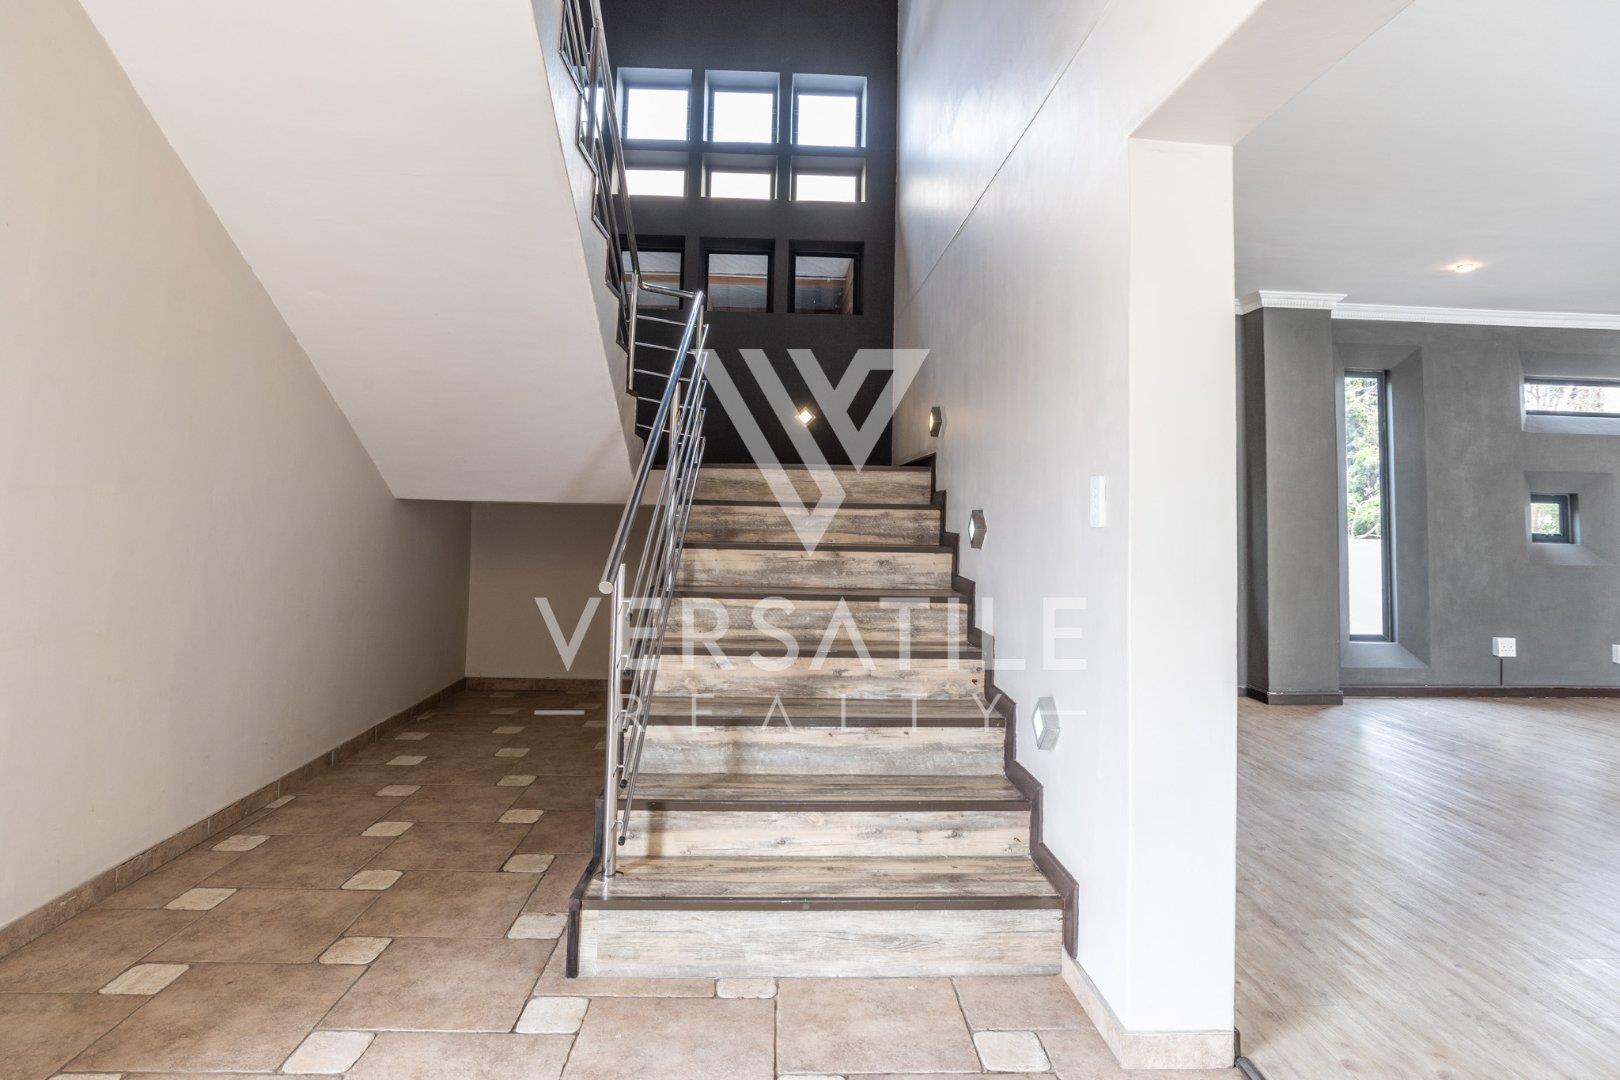
From the moment you enter, you are welcomed by an incredible sense of space. Designed with the modern family in mind, every level of this home offers something special, with generous living areas, luxurious private accommodation and entertainment spaces made for unforgettable gatherings.
THE HEART OF THE HOME
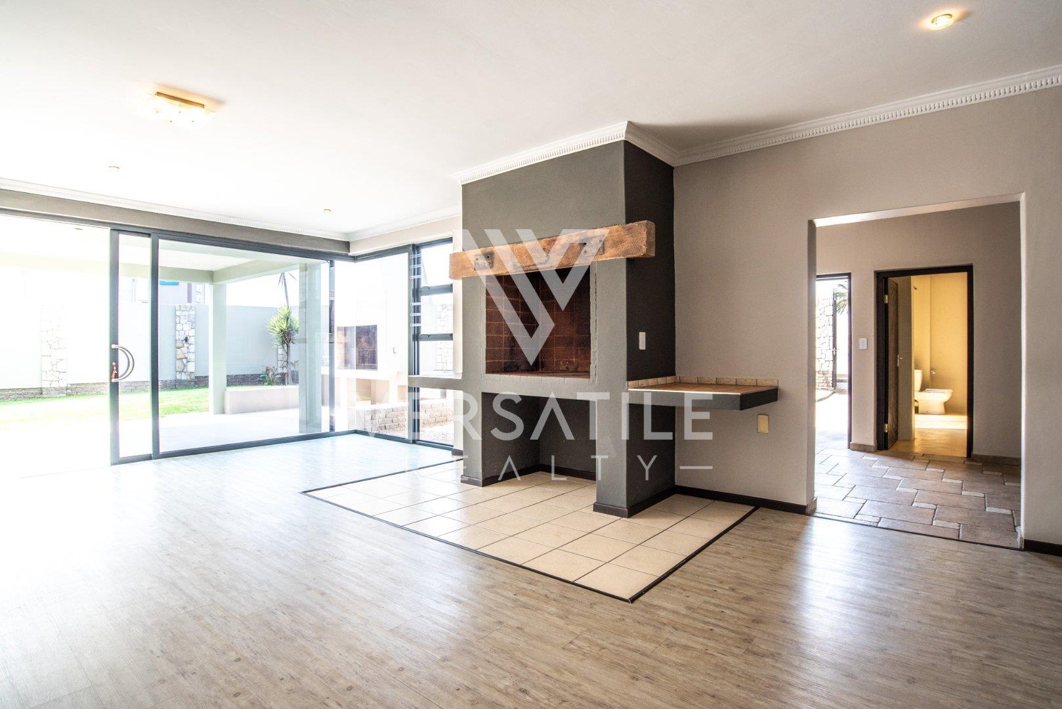
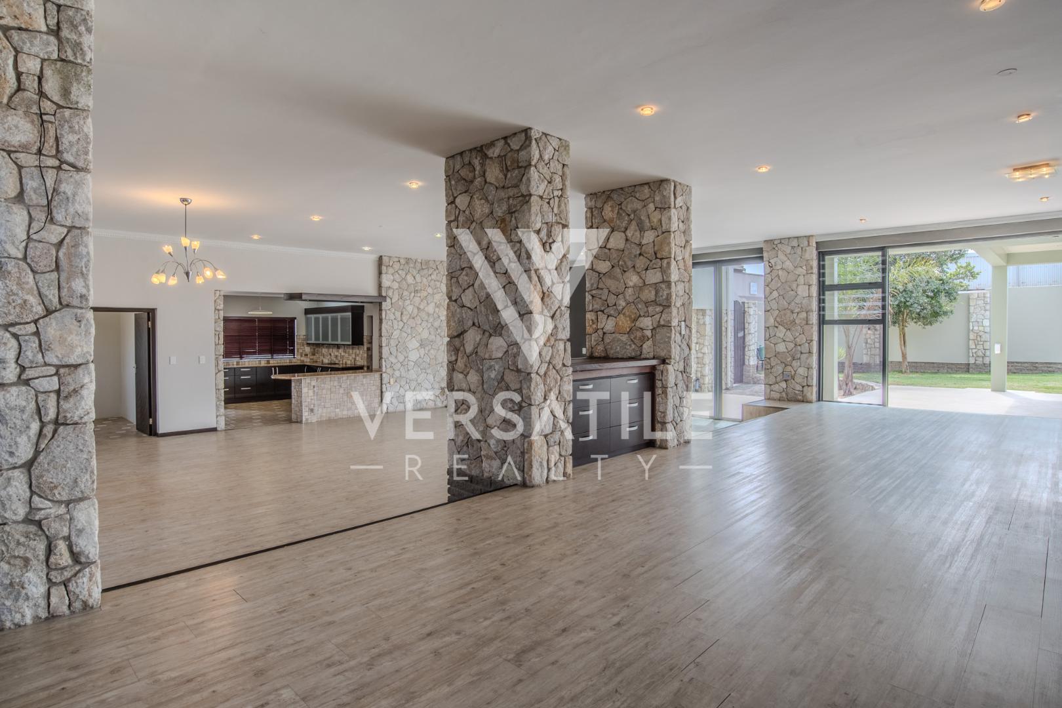
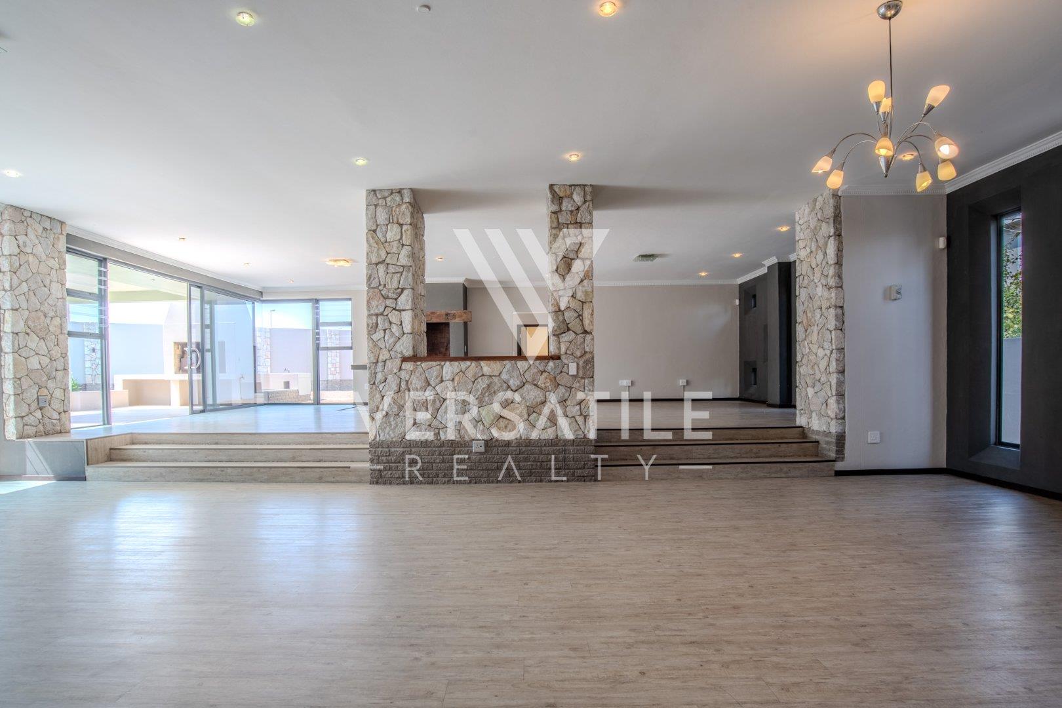
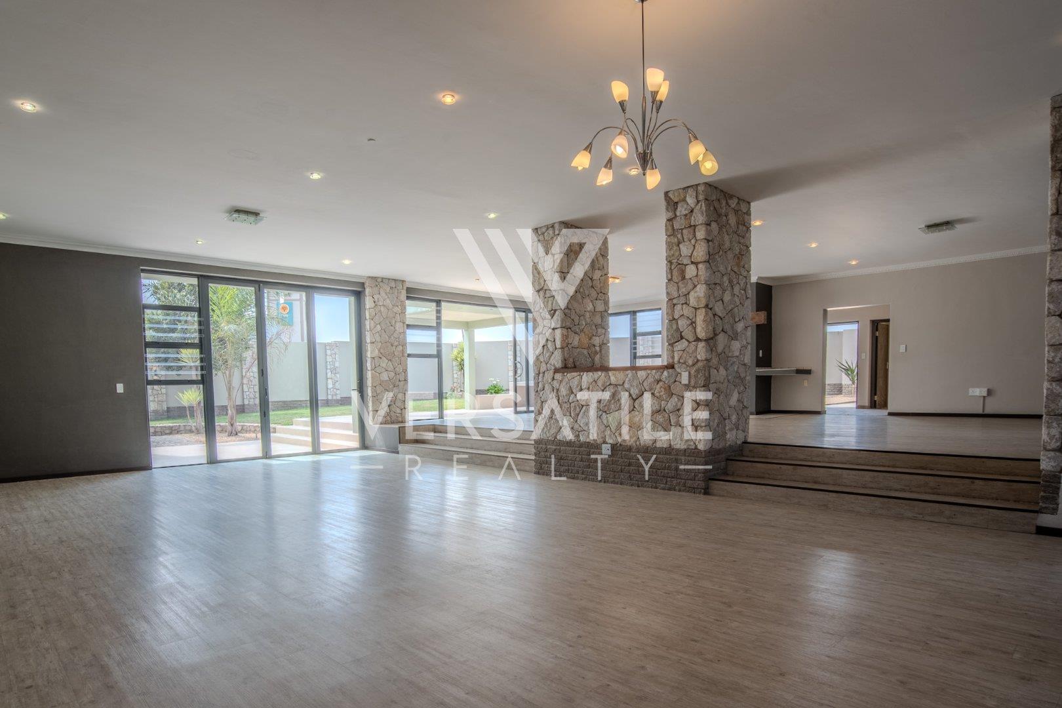
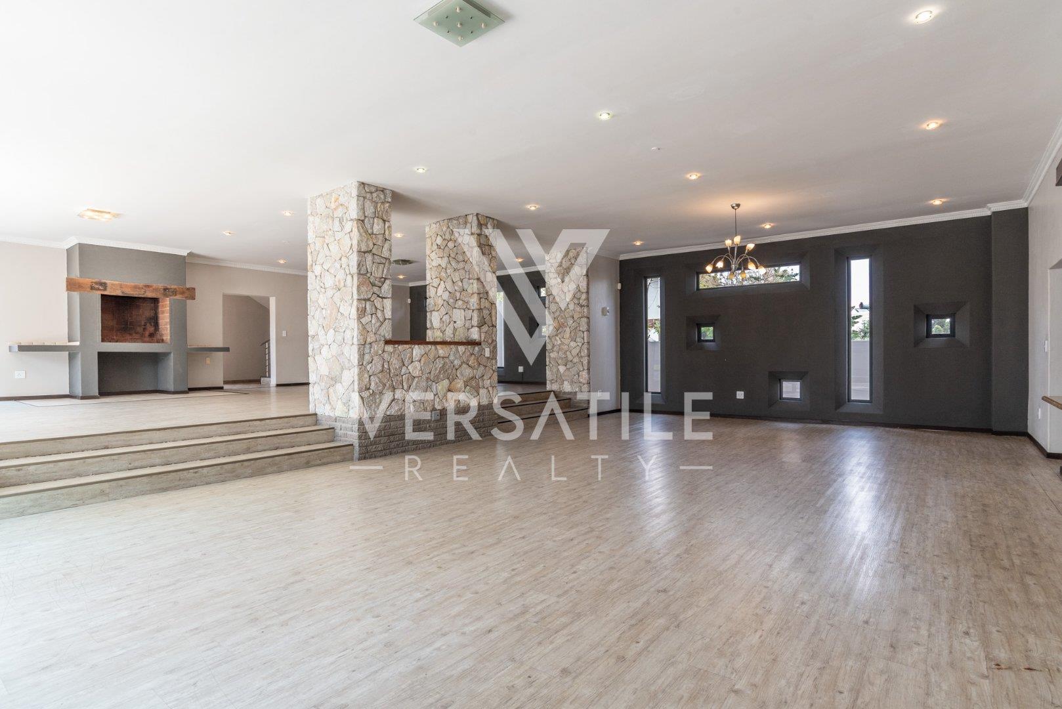
The ground floor welcomes you with a spacious reception area and guest toilet before opening into an exceptionally large living and entertainment area.
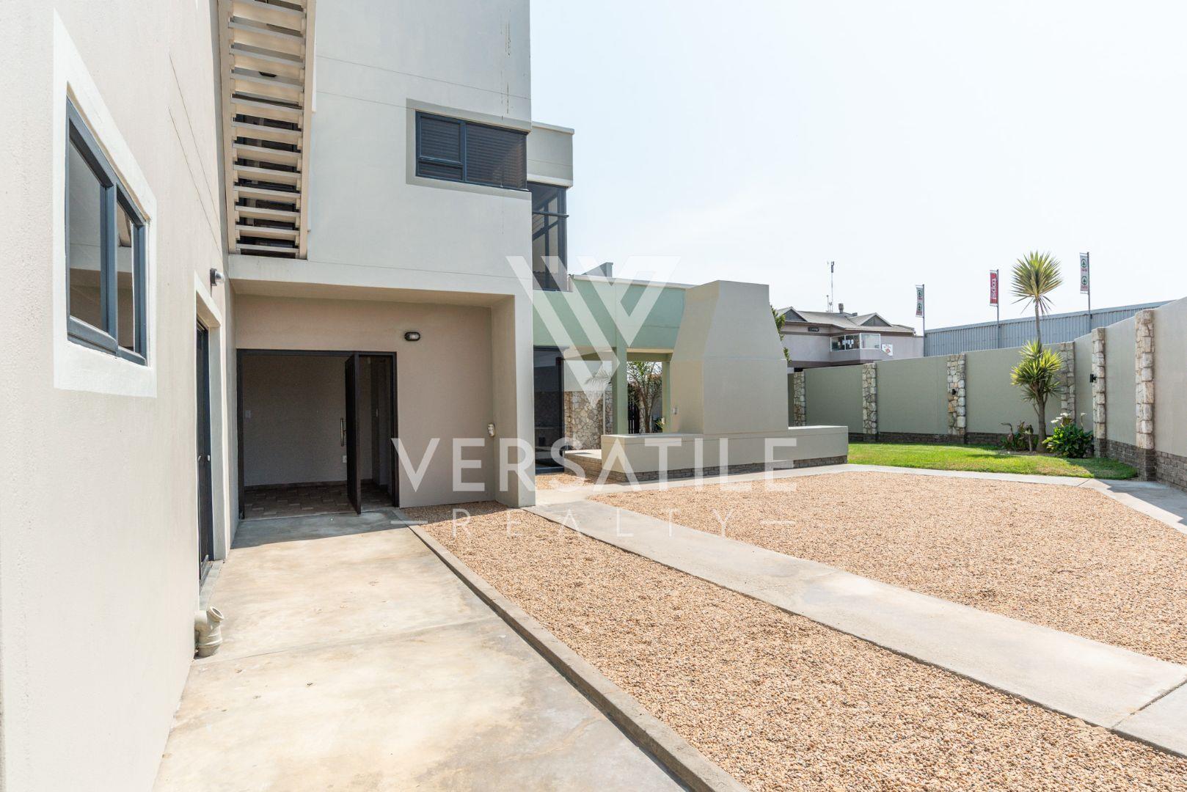
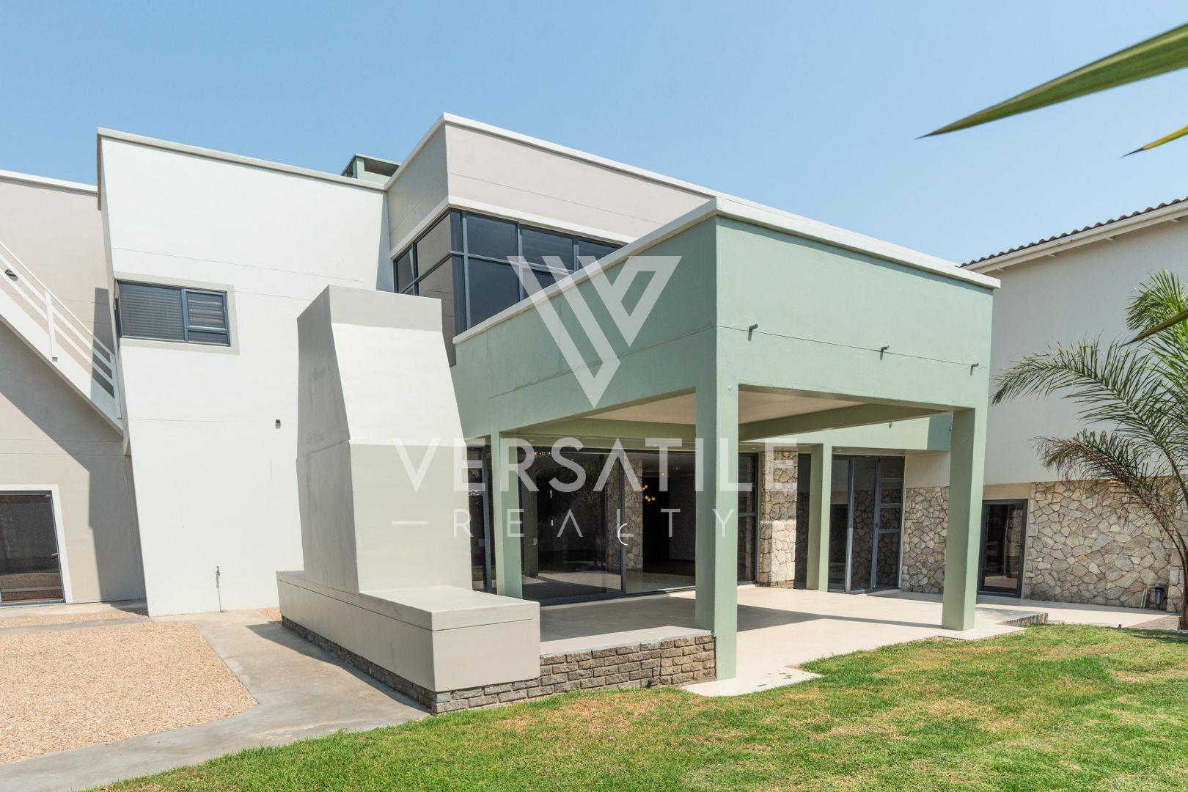
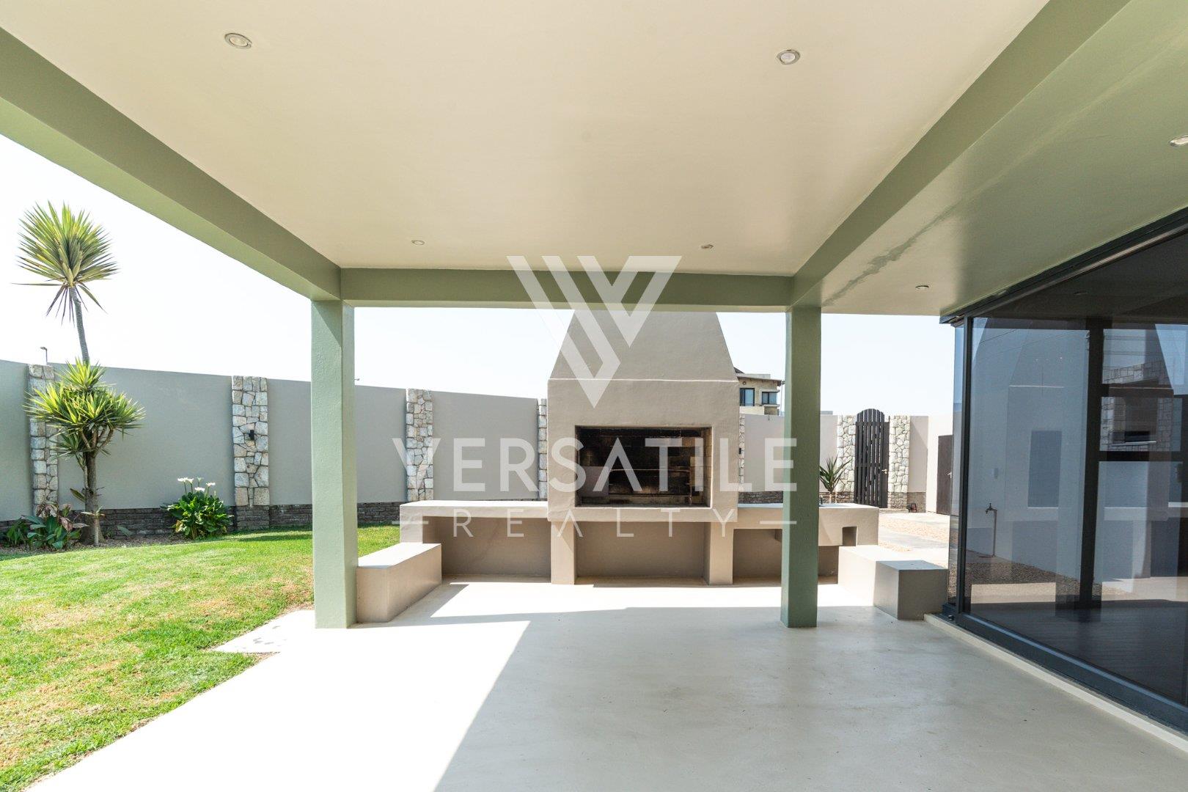
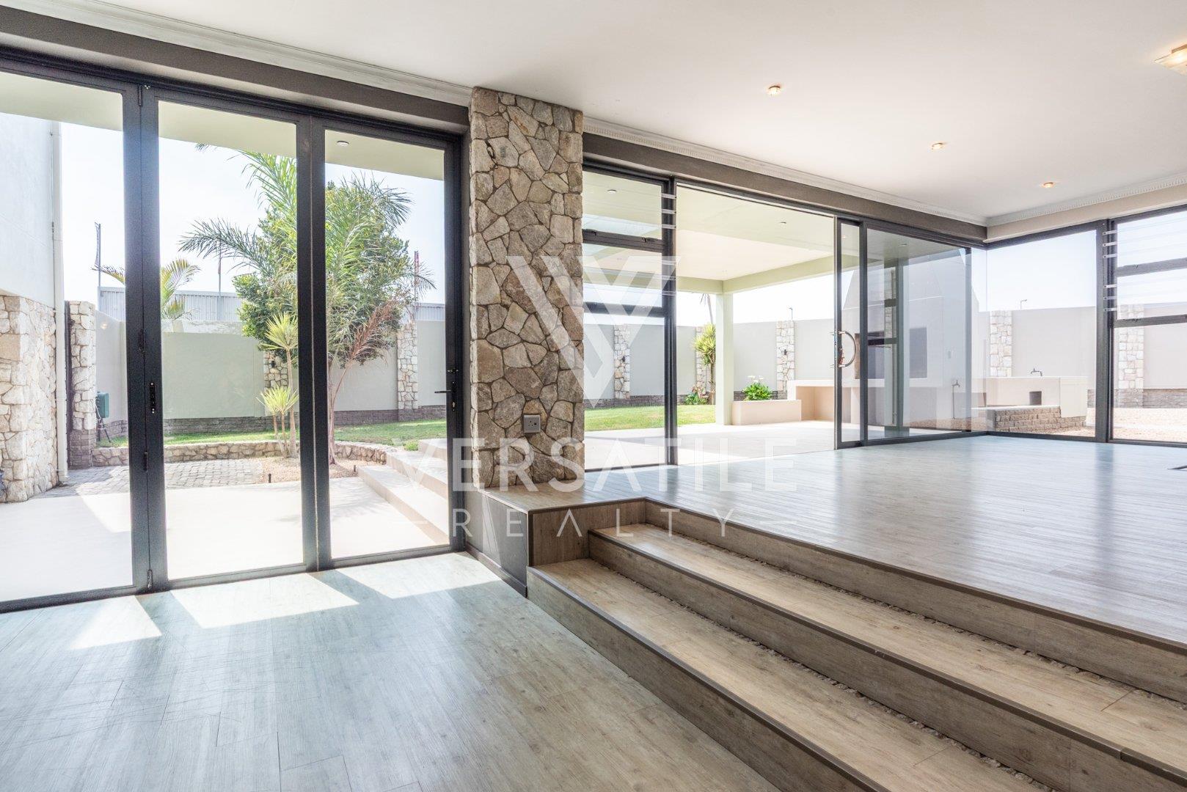
There is room for everything — a sophisticated lounge, dining area, TV room and indoor entertainment space with BBQ facilities. Large doors lead out to a beautiful patio with a built-in BBQ, creating the perfect setting for relaxed family evenings or entertaining friends.
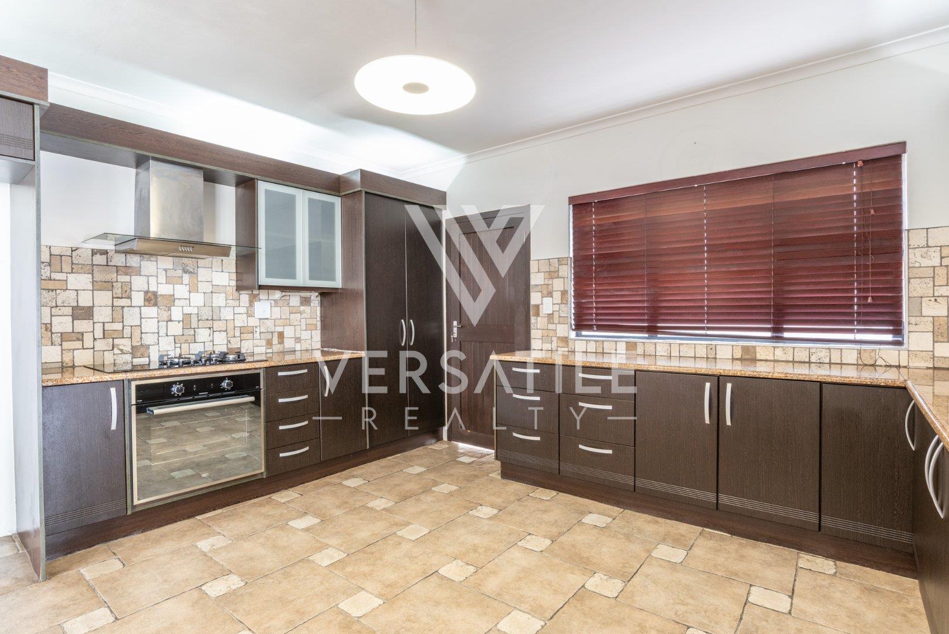
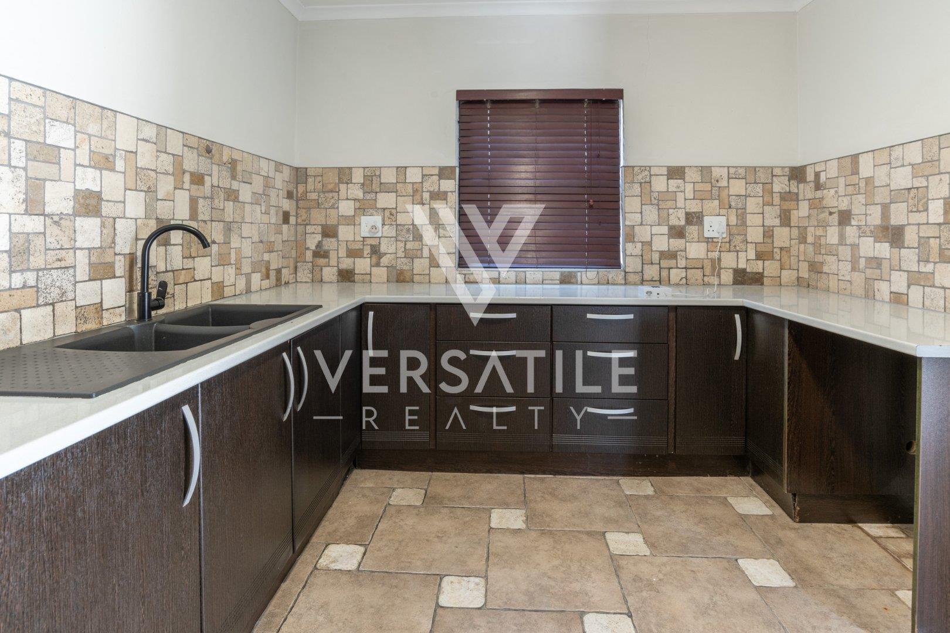
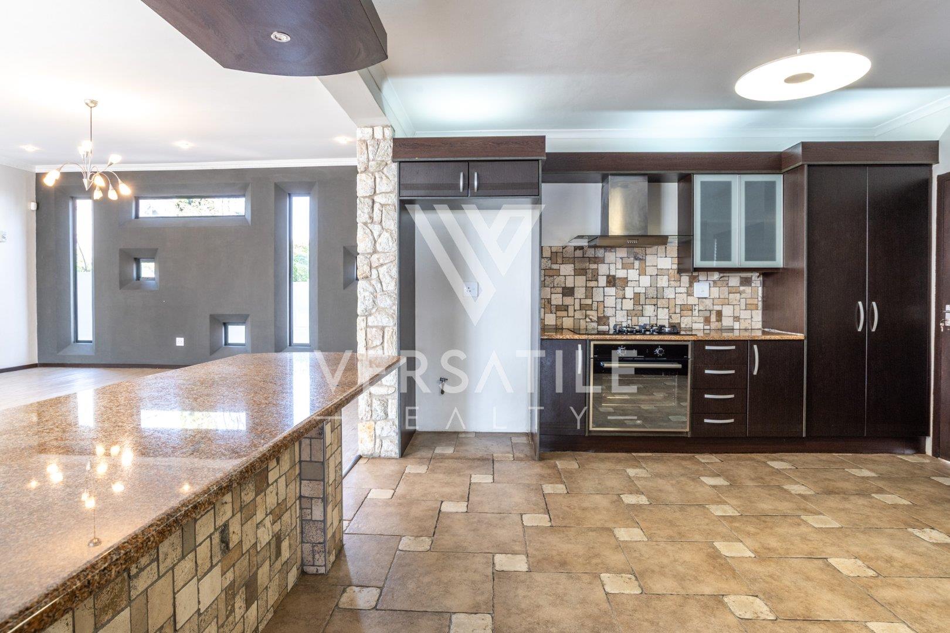
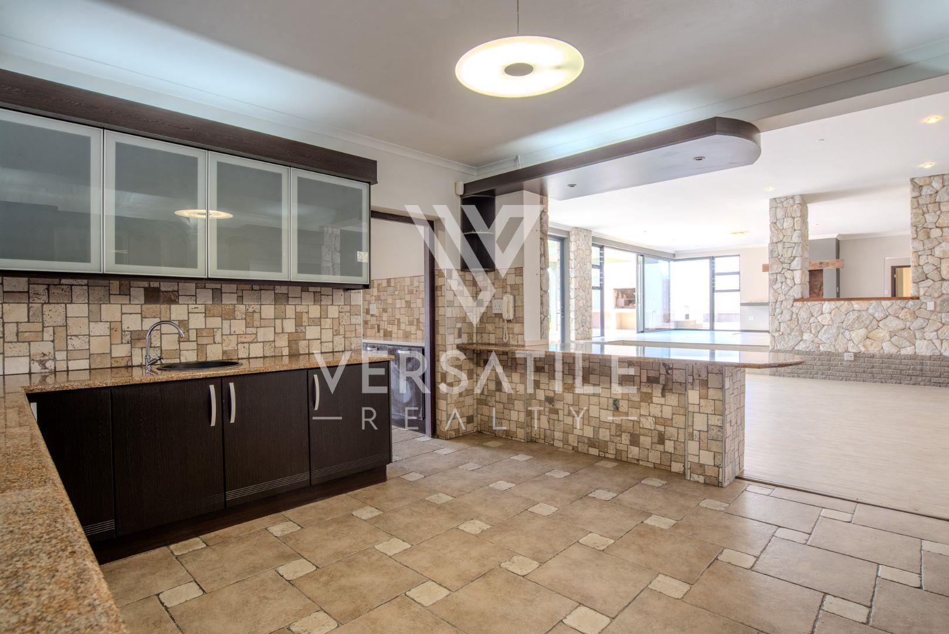
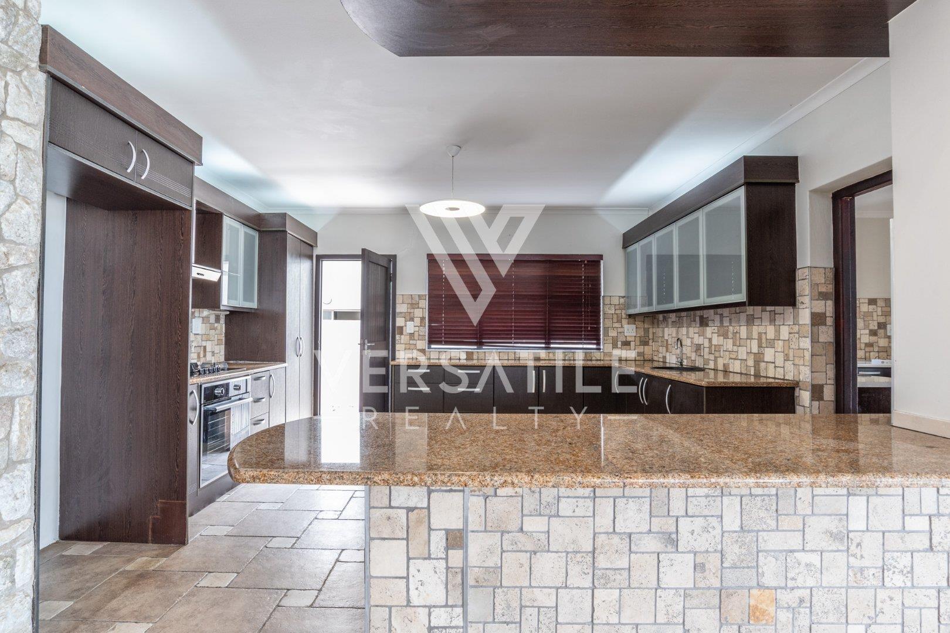
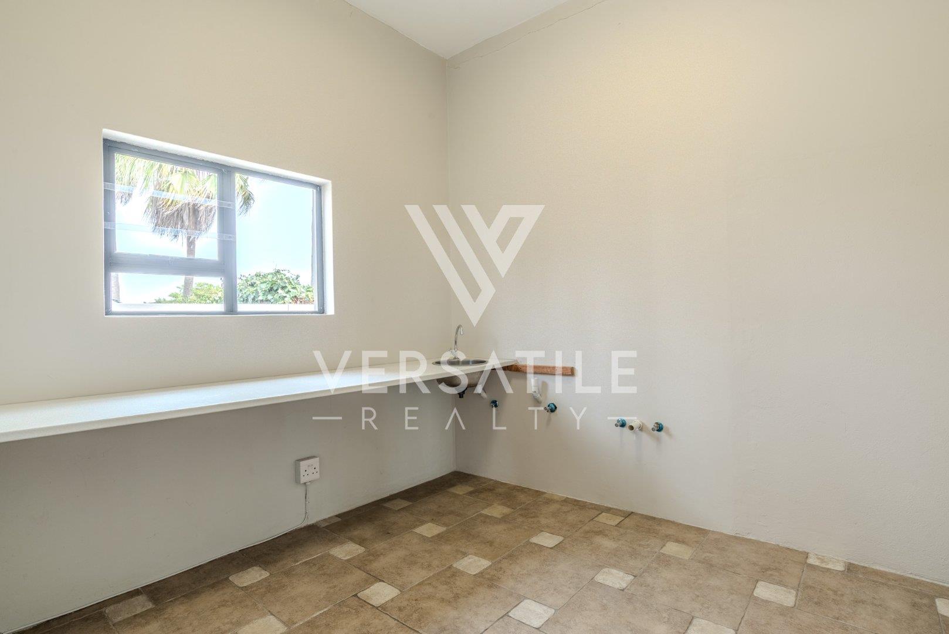
The modern open-plan kitchen features granite countertops, complemented by a separate scullery and laundry.
And then there is the accommodation...
A private guest bedroom with its own en-suite bathroom and separate entrance provides wonderful flexibility for visiting family, guests or extended family living.
SPACE FOR THE WHOLE FAMILY — AND MORE
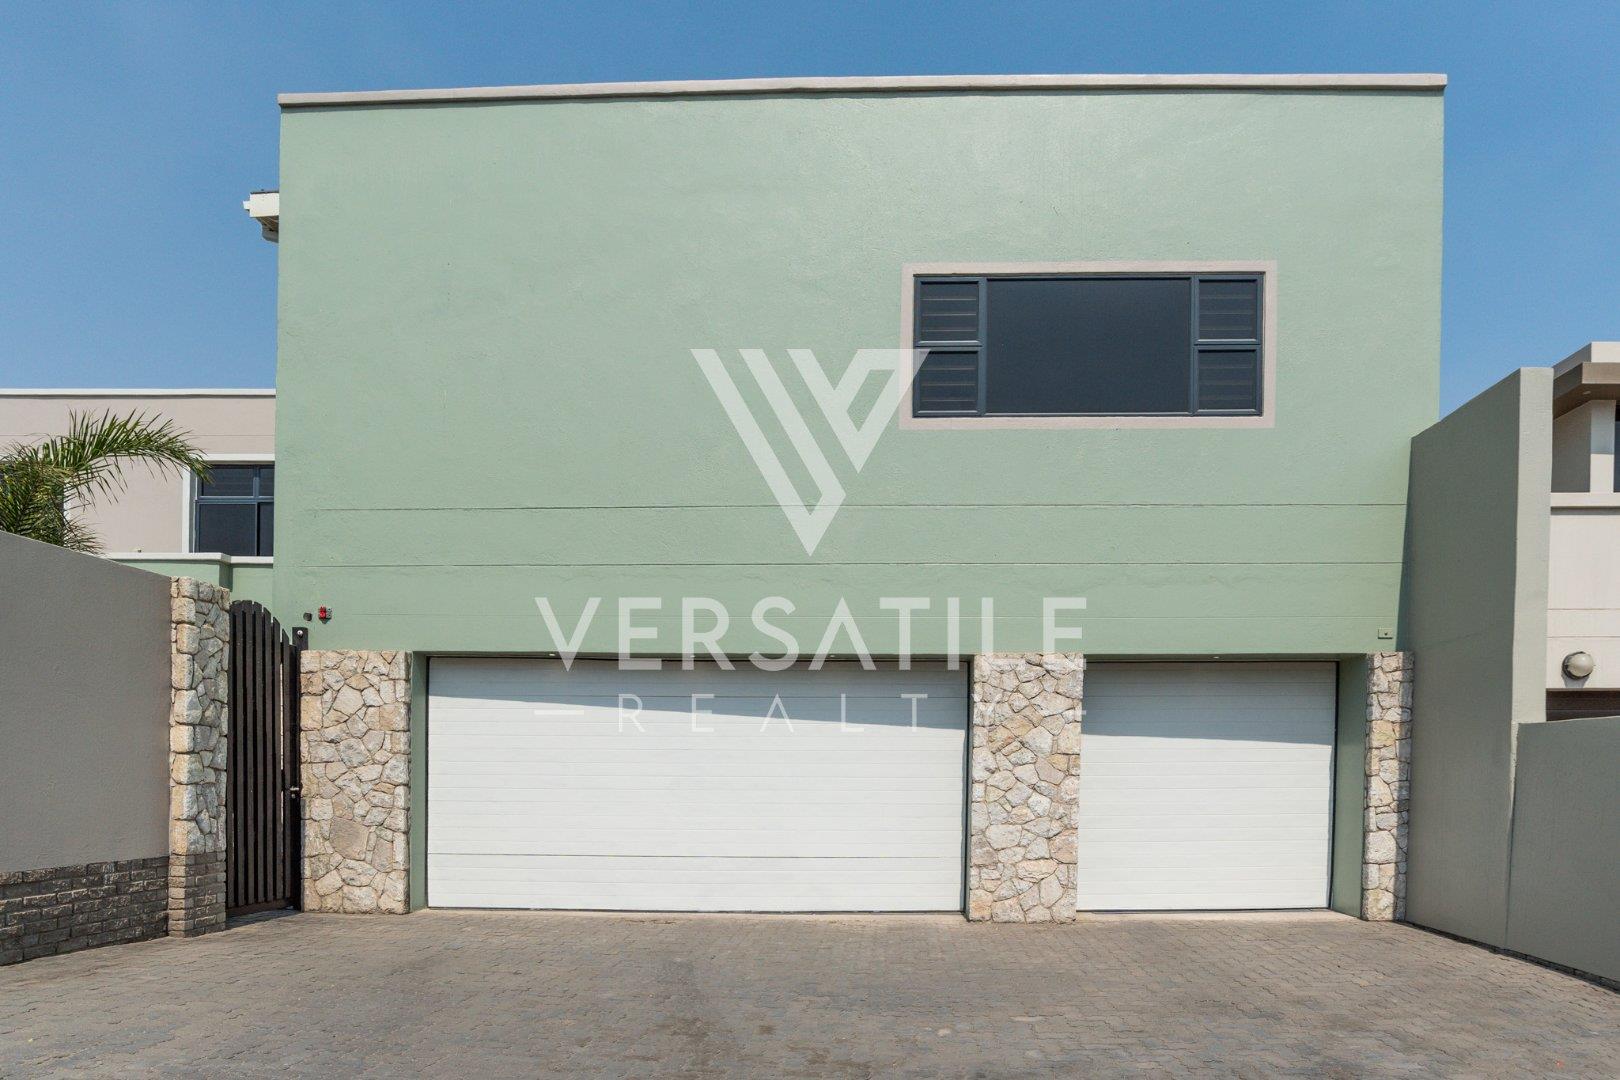
Parking will never be an afterthought here.
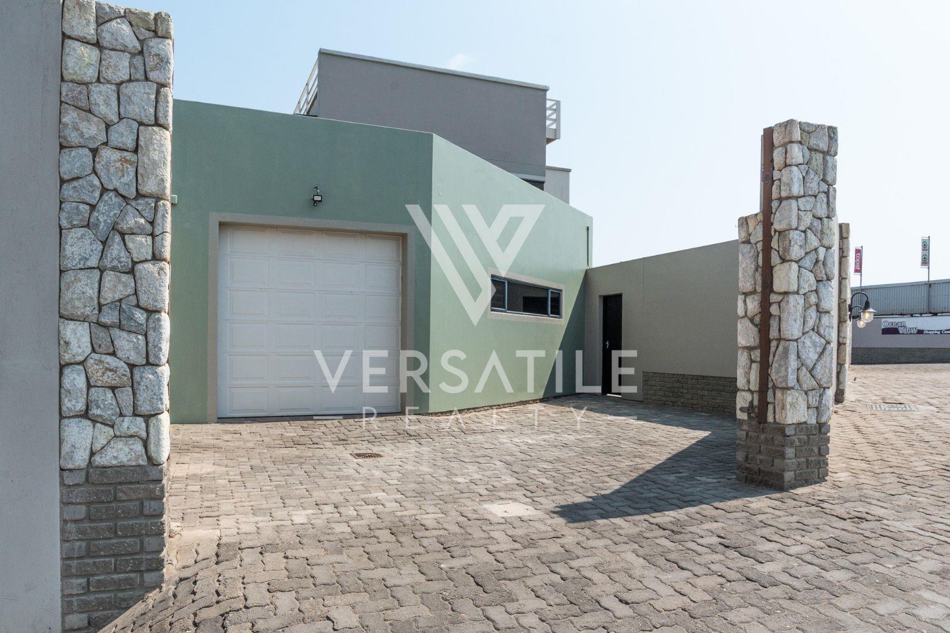
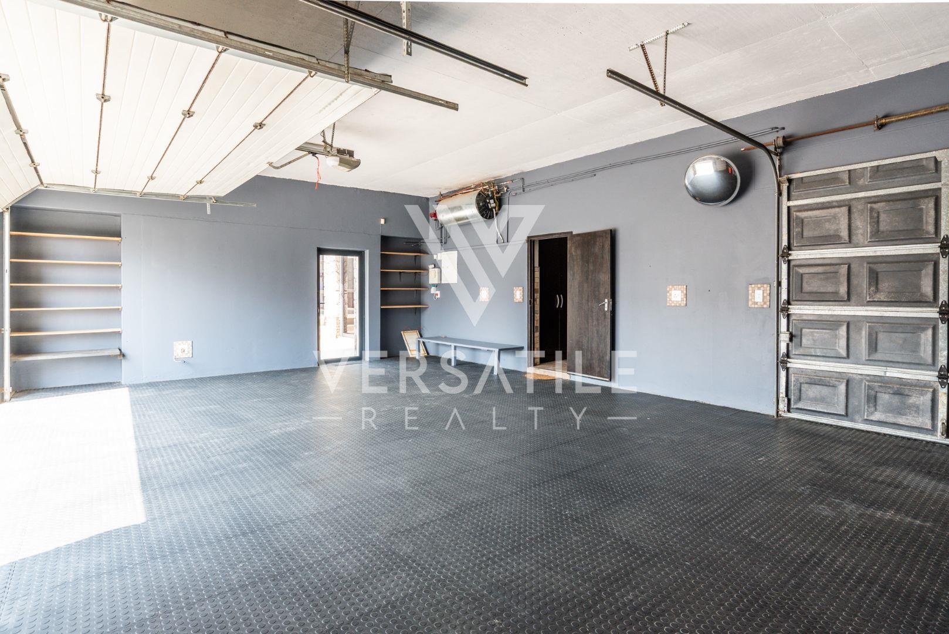
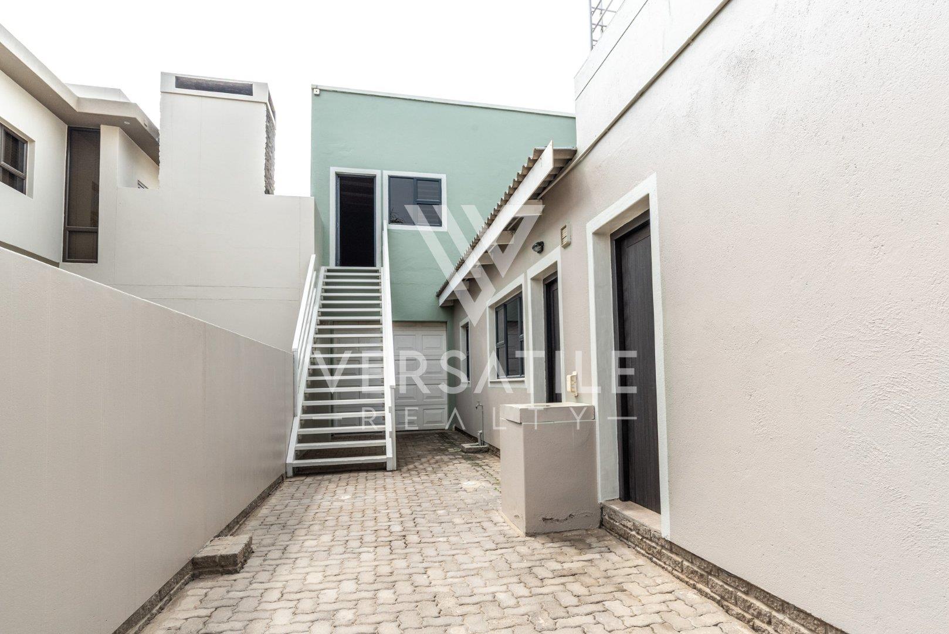
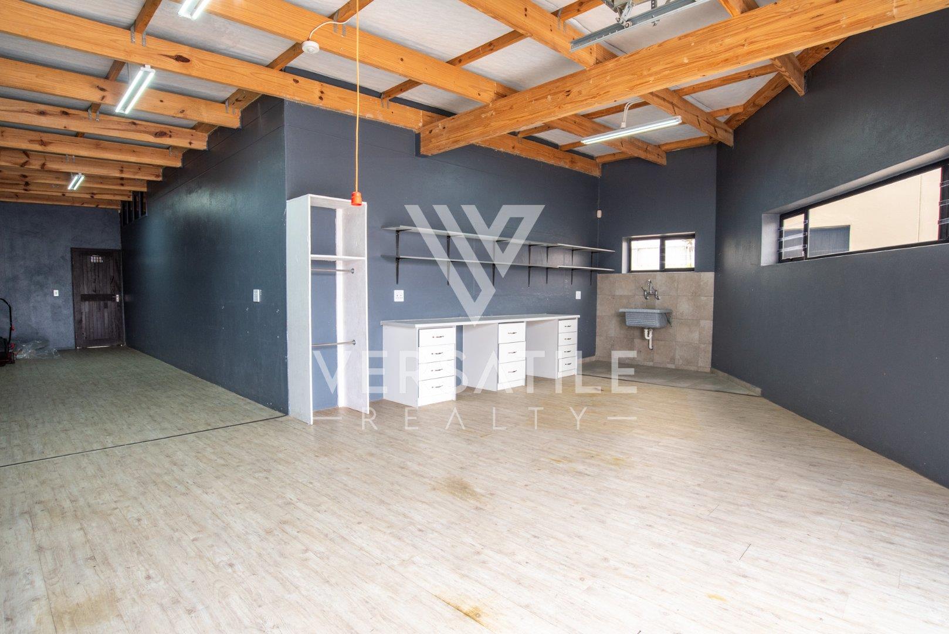
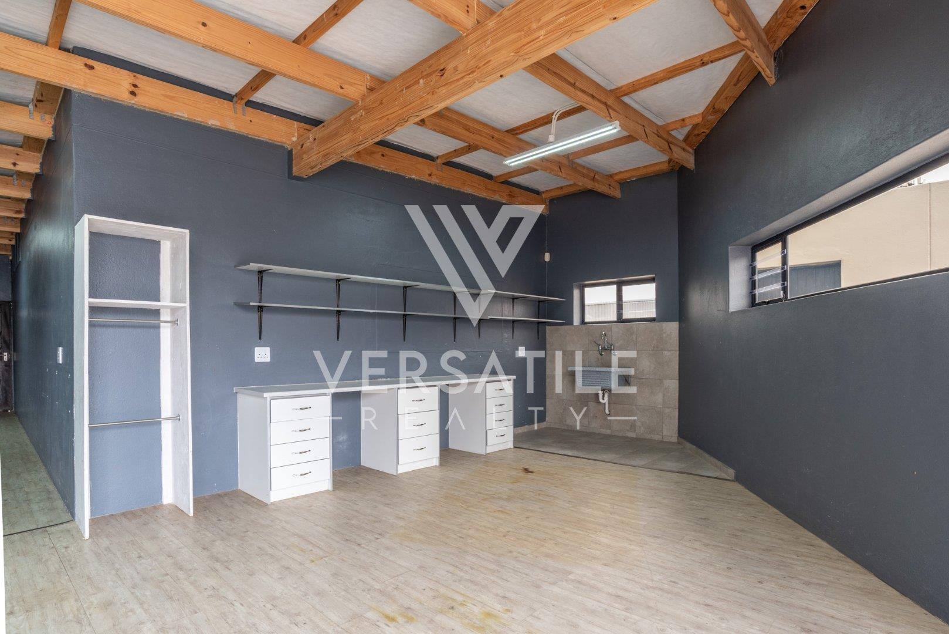
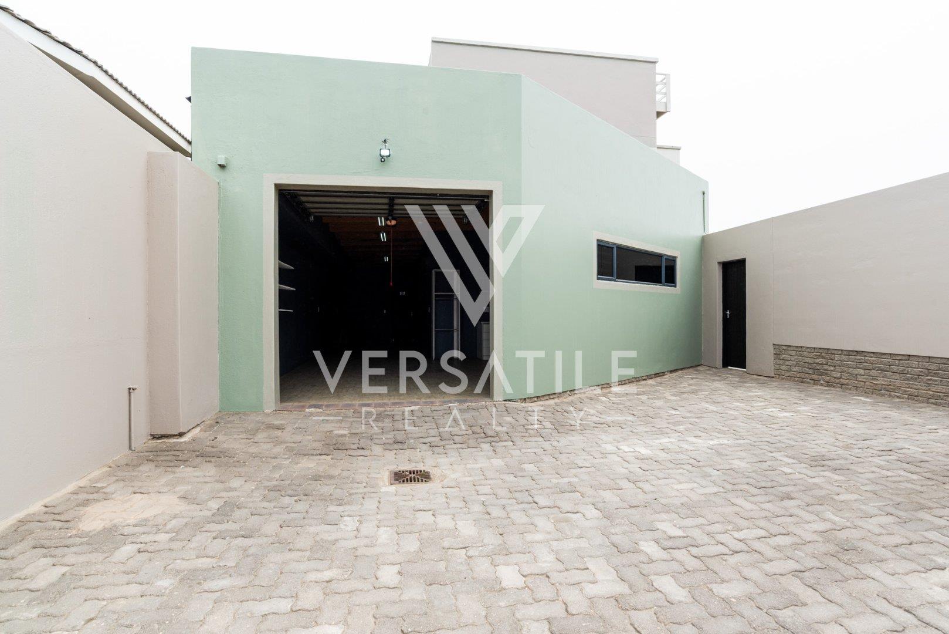
The property boasts three garages, together with an enormous tandem garage capable of accommodating at least two additional vehicles, while still providing generous storage and workspace.
For car enthusiasts, hobbyists or anyone who simply appreciates having room to spare, this is a dream.
UPSTAIRS — YOUR PRIVATE SANCTUARY
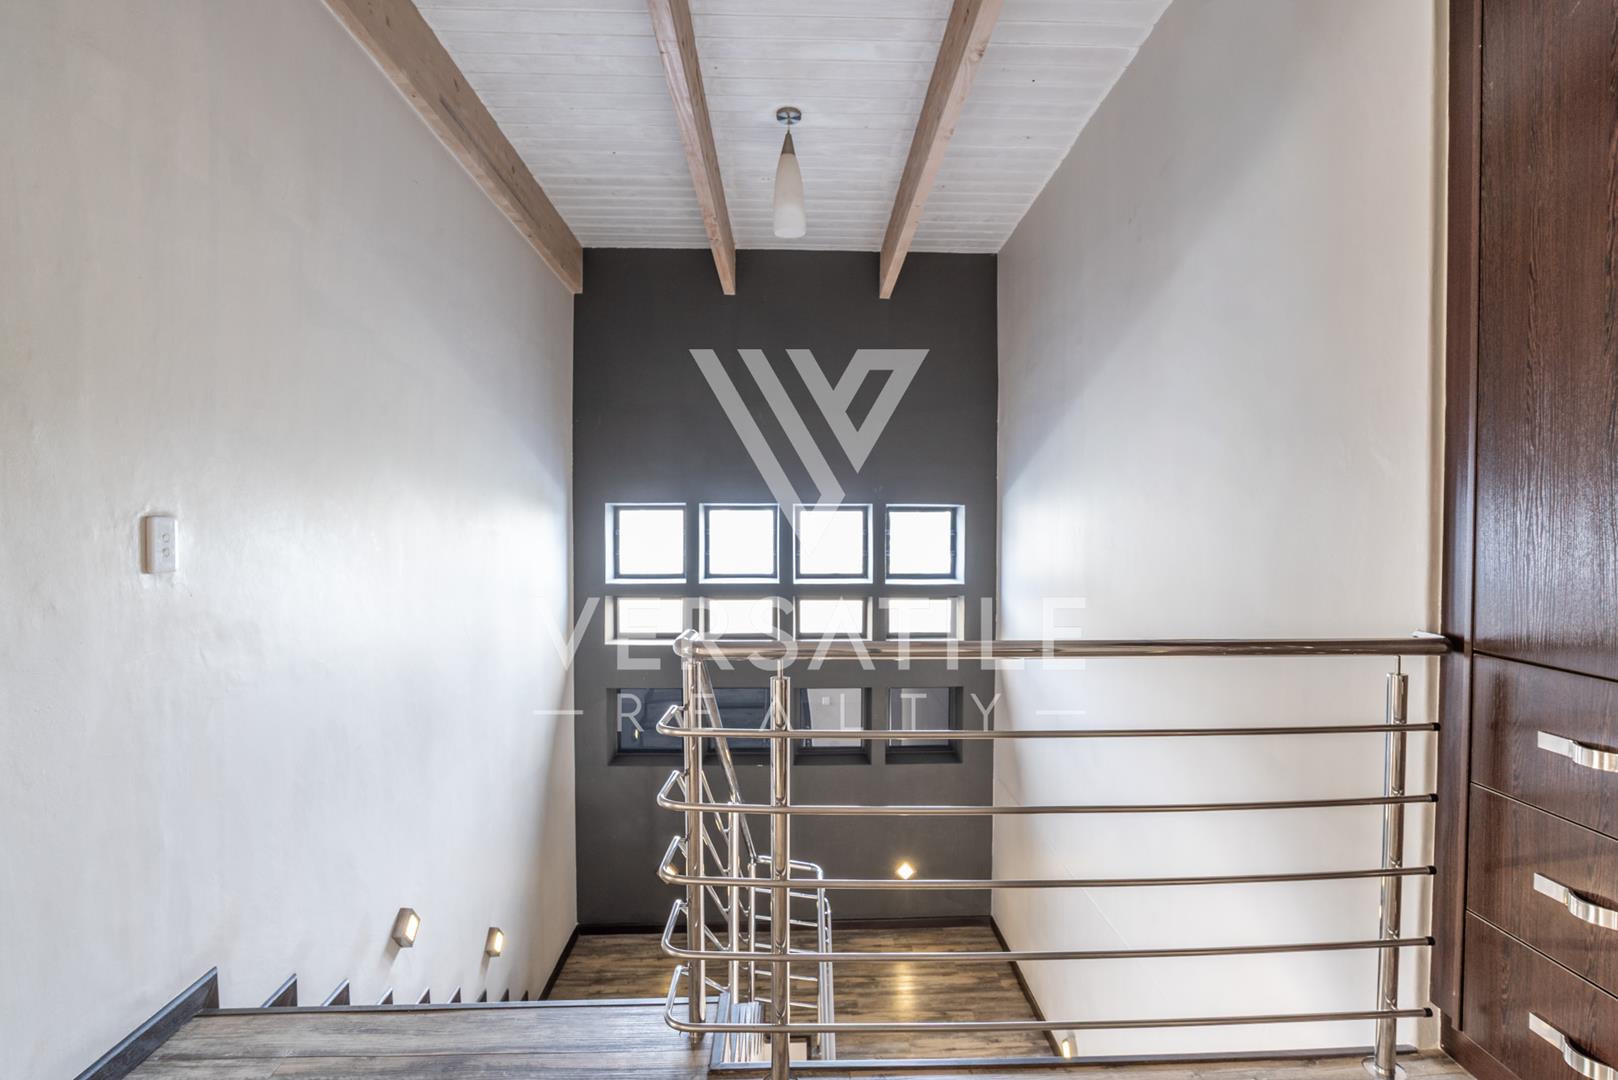
Upstairs, the home continues to impress.
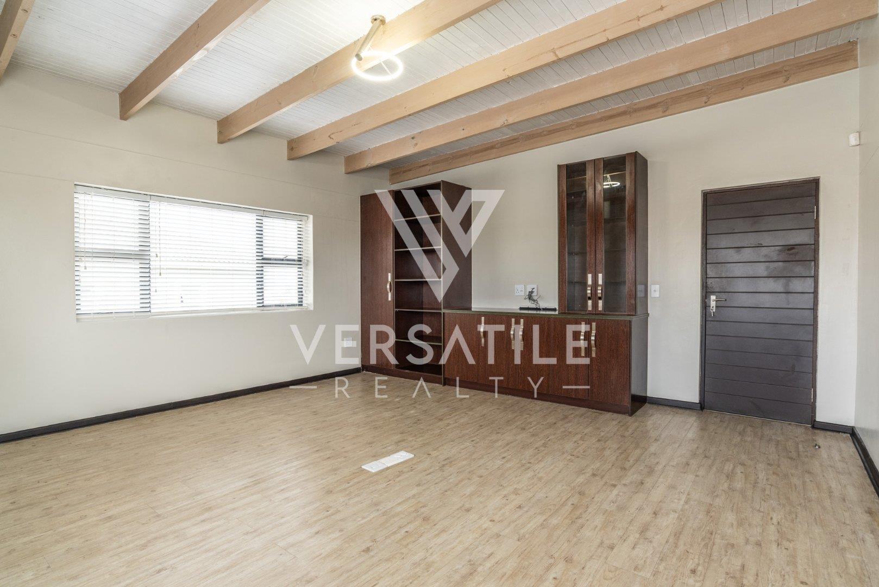
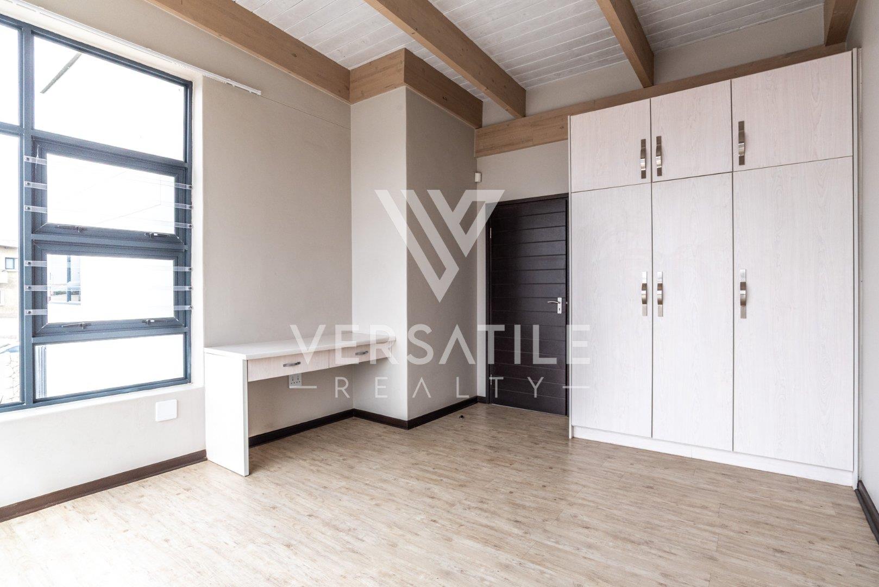
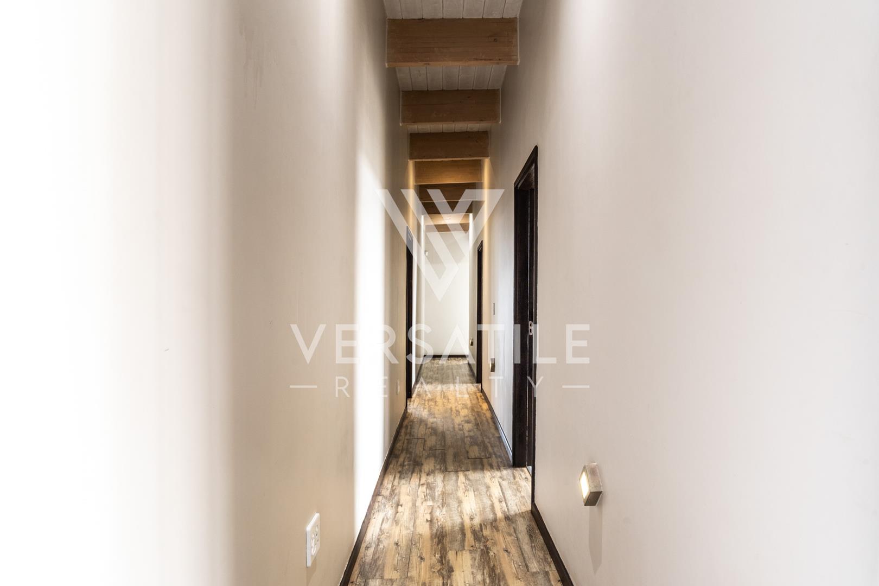
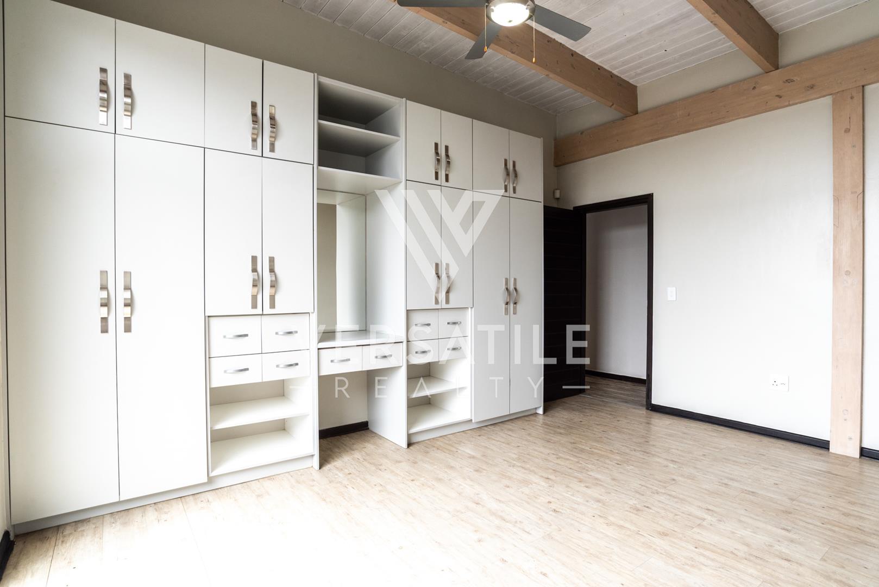
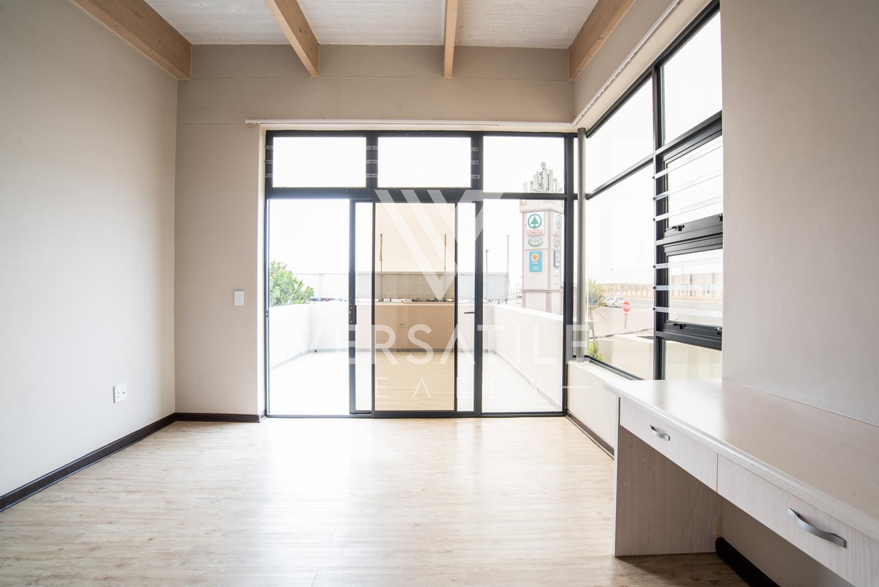
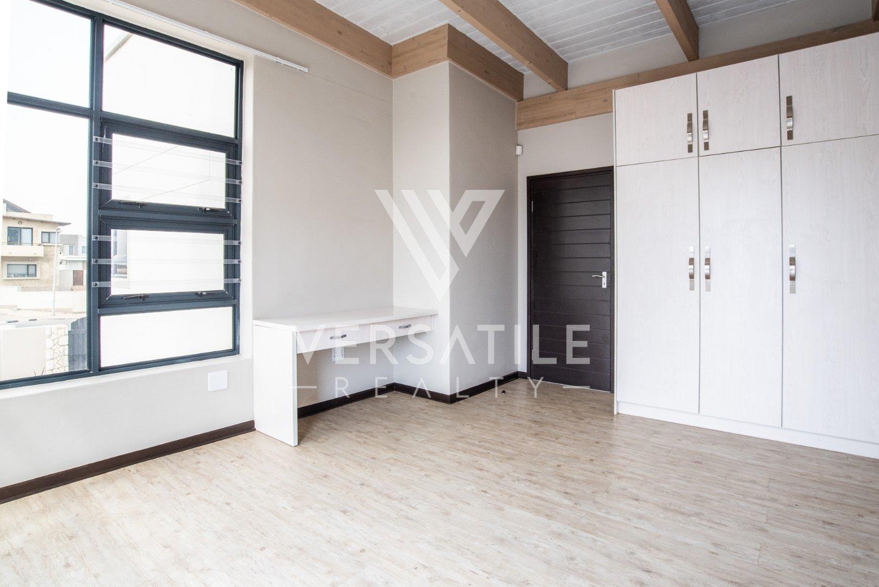
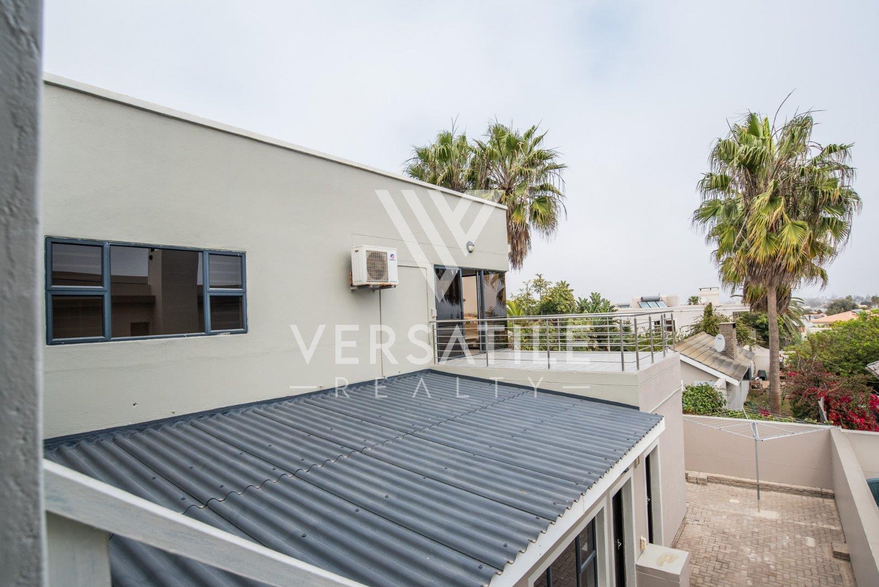
Four beautifully proportioned bedrooms each enjoy their own private balcony, creating personal spaces to enjoy the fresh coastal air.
A large study provides the ideal work-from-home environment.
But the true showstopper is the luxurious main suite.
Imagine retreating to your own private sanctuary, complete with:
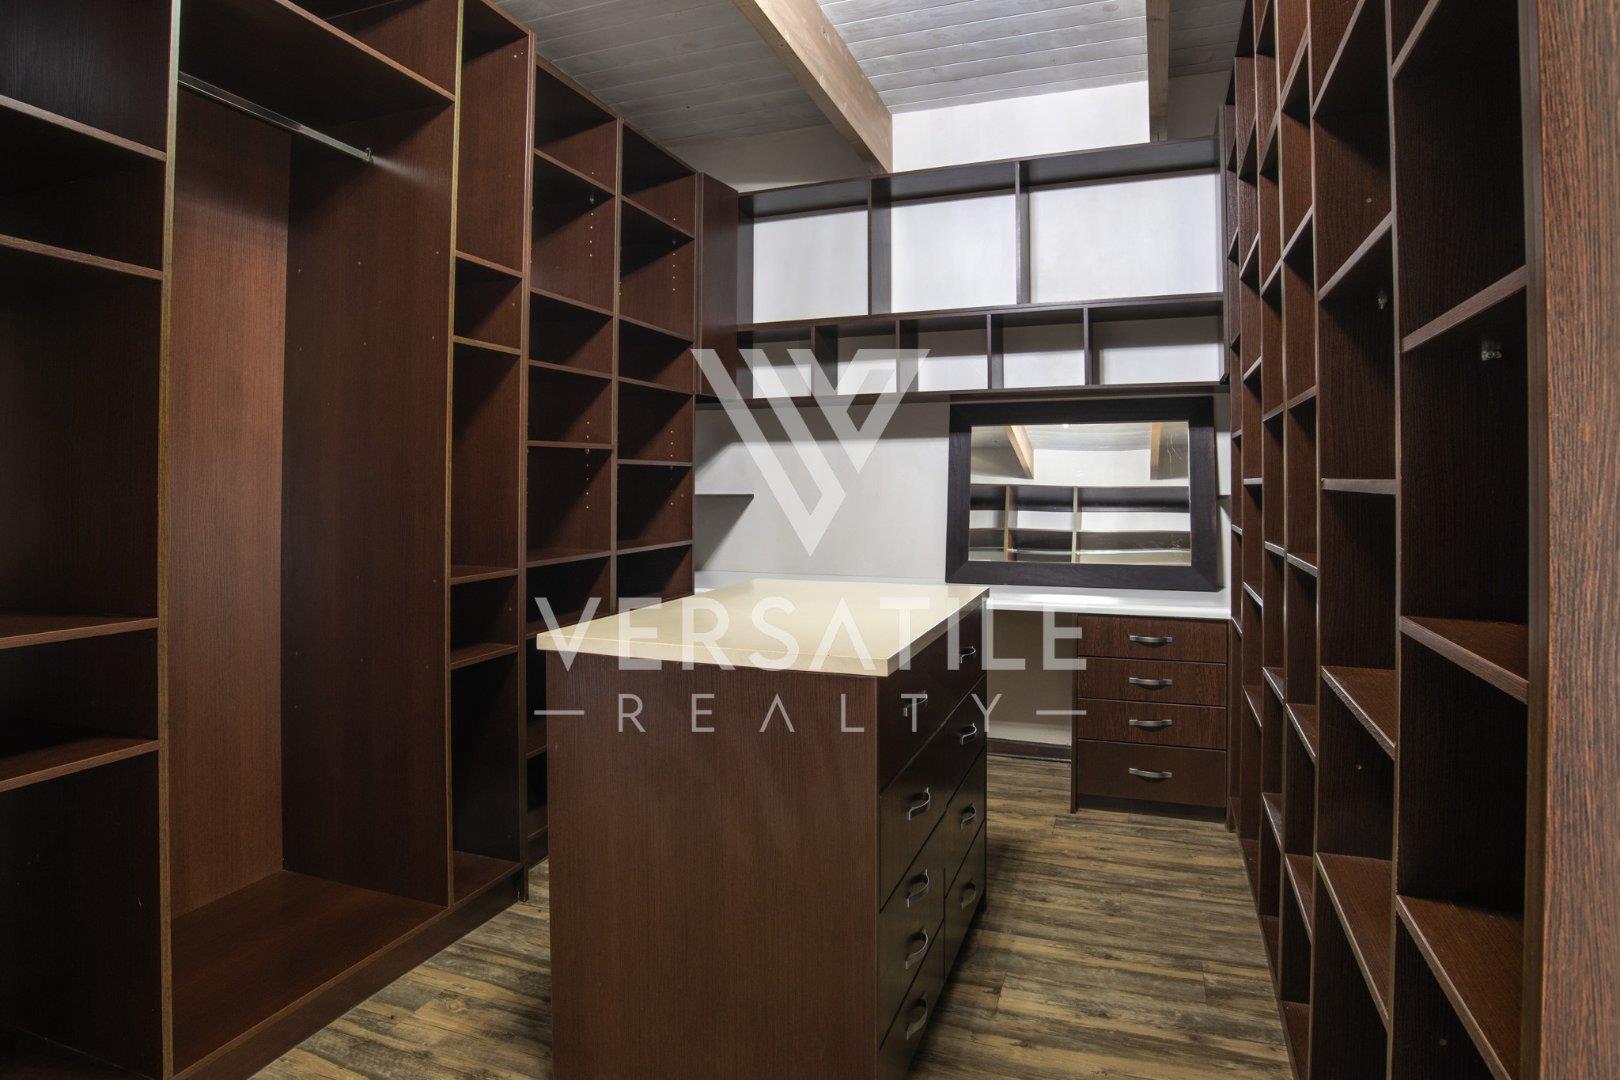
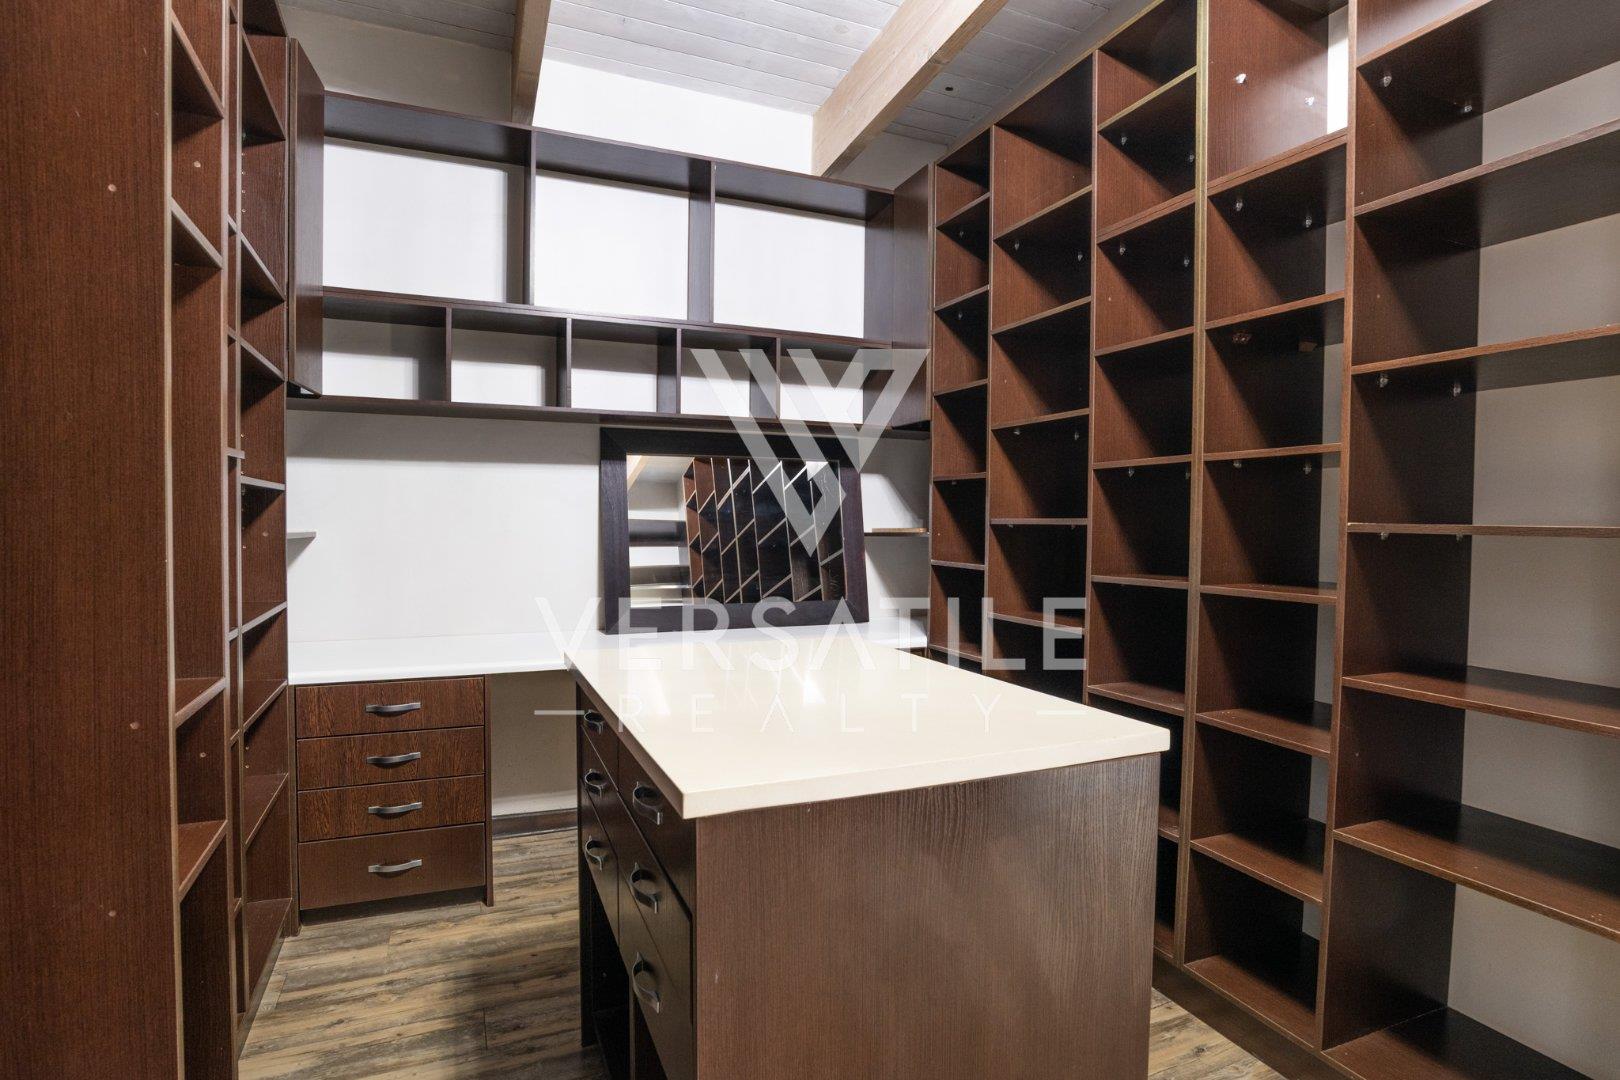
A spacious T-shaped walk-in dressing room
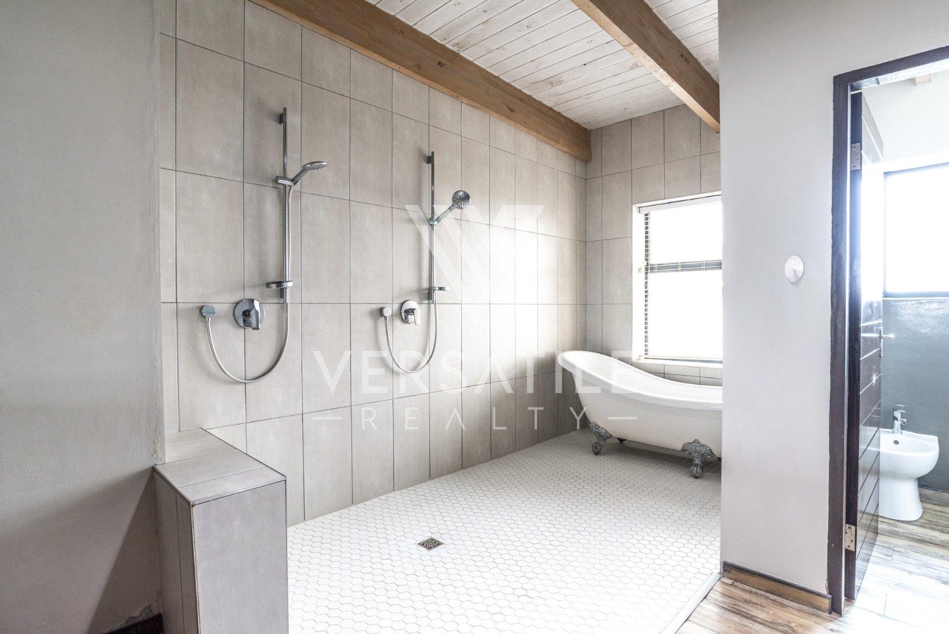
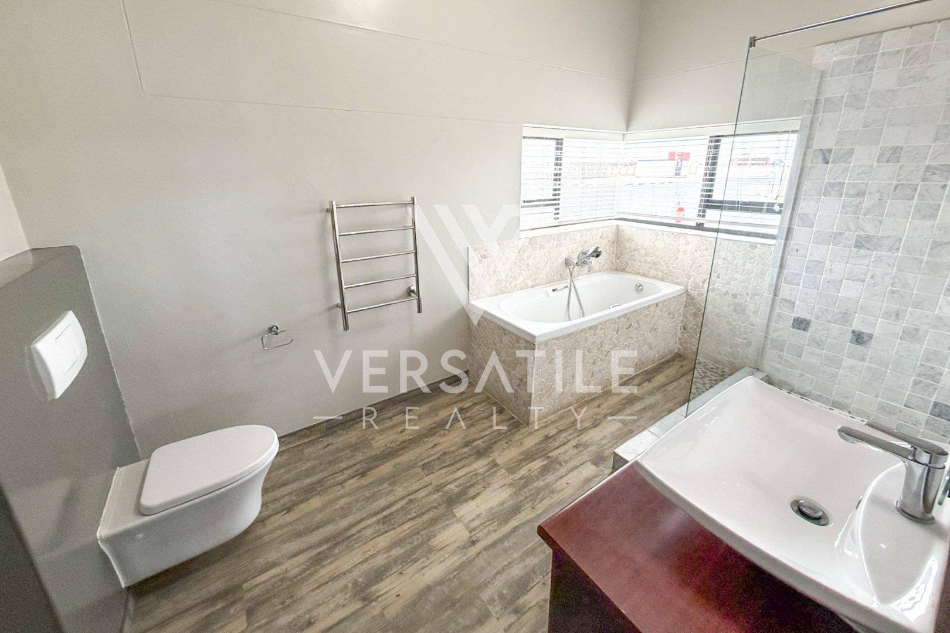
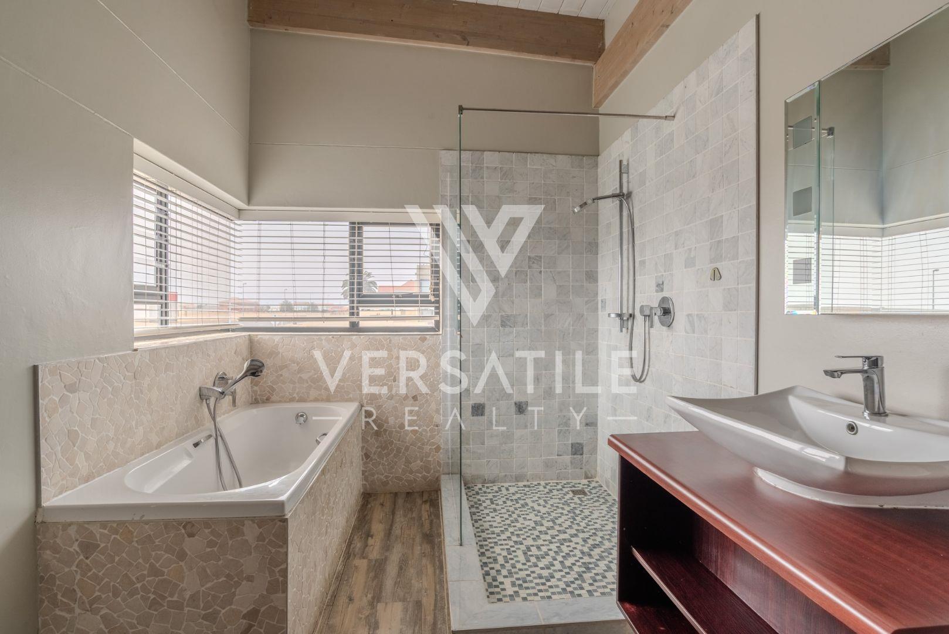
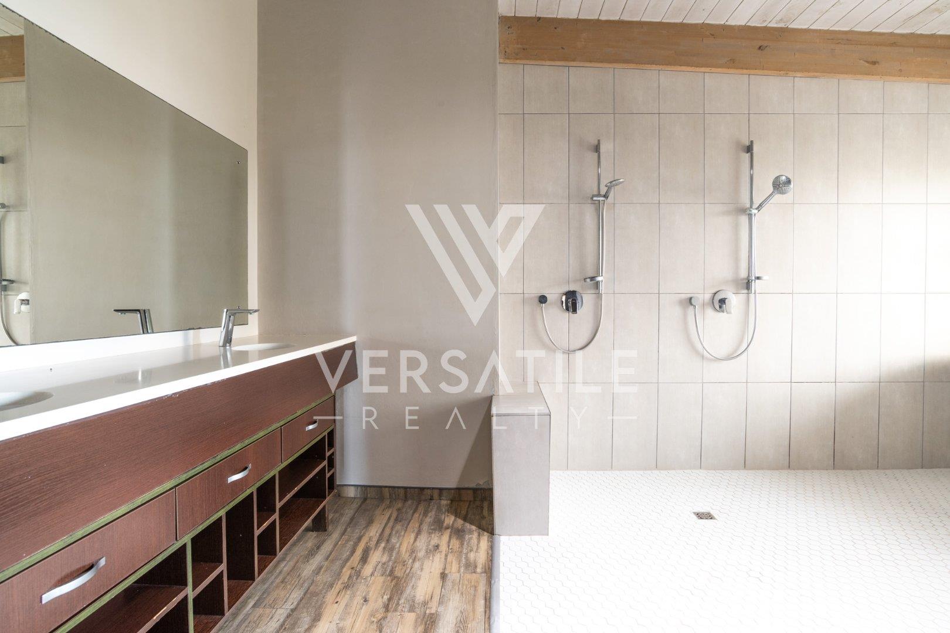
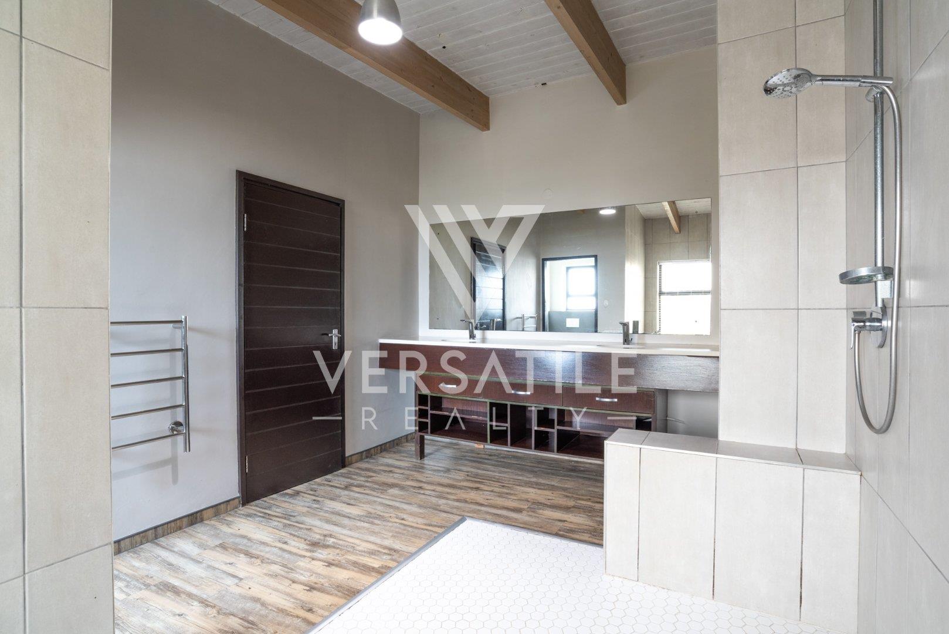
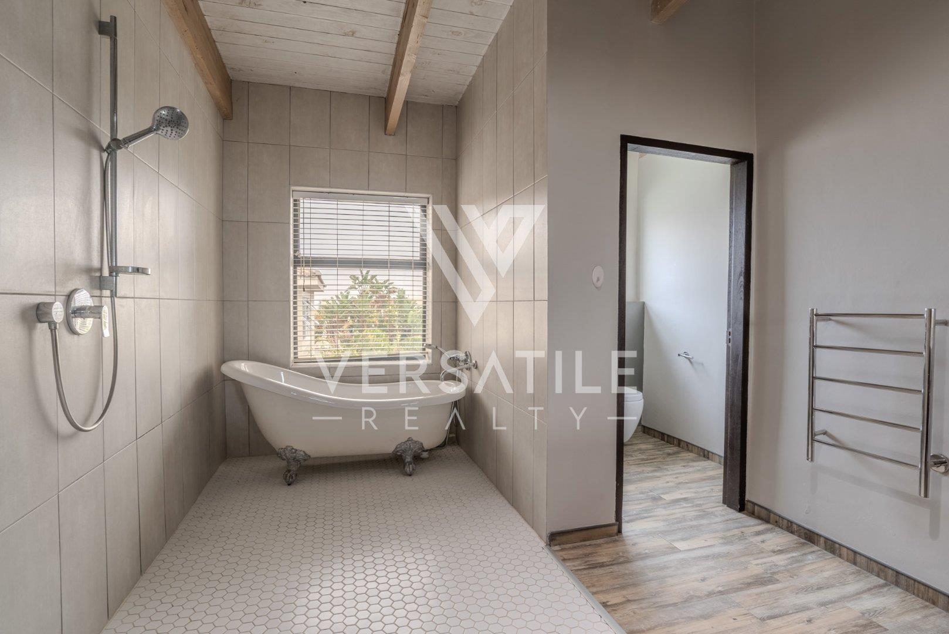
Beautiful private en-suite bathroom
Freestanding bath
Double shower
Double basins
Bidet and toilet
It is a master suite designed not simply for sleeping, but for escaping the world at the end of the day.
A further full bathroom serves the remaining bedrooms.
A ROOM WITH ENDLESS POSSIBILITIES
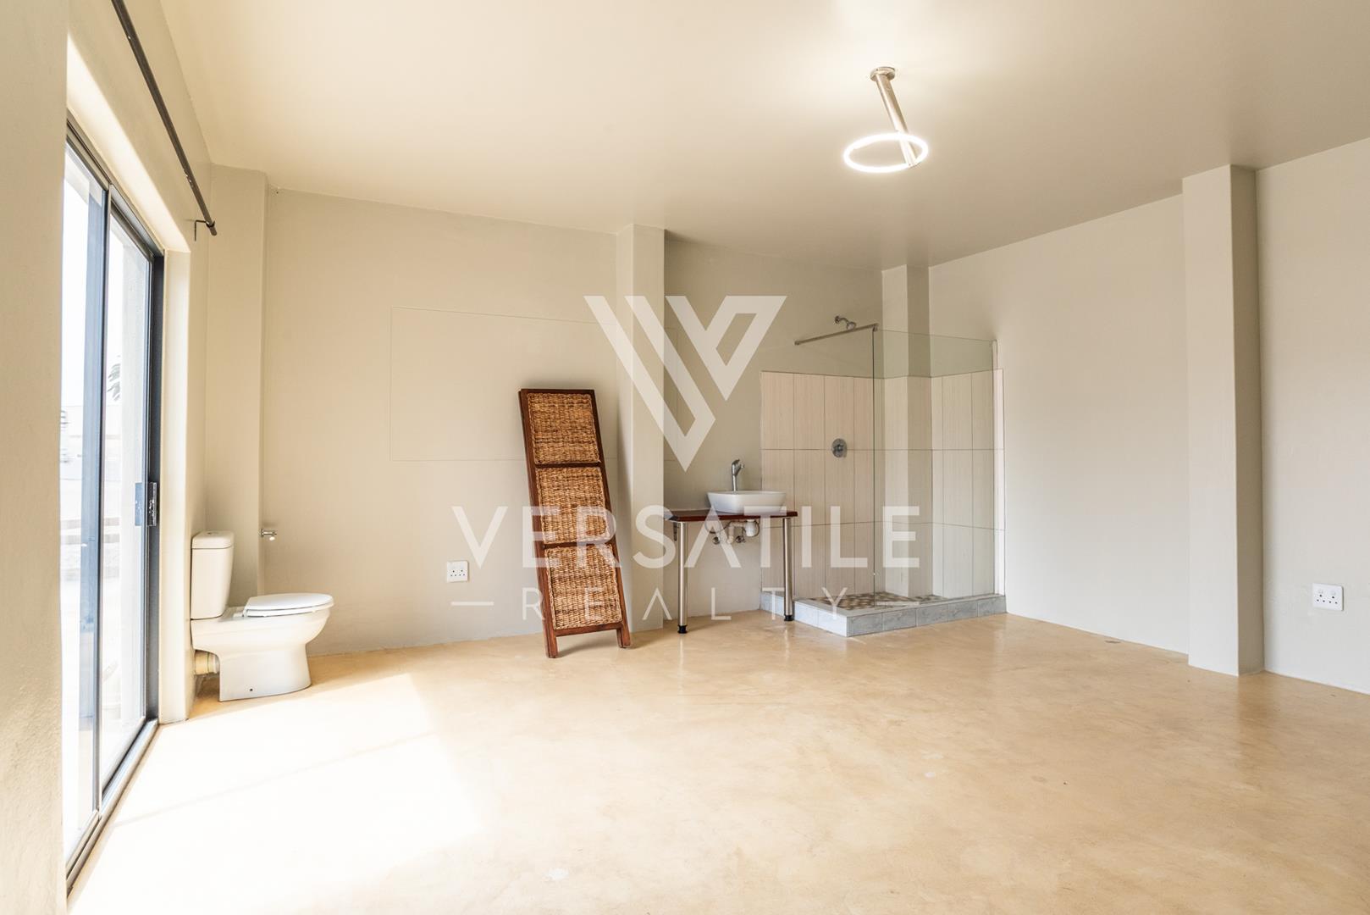
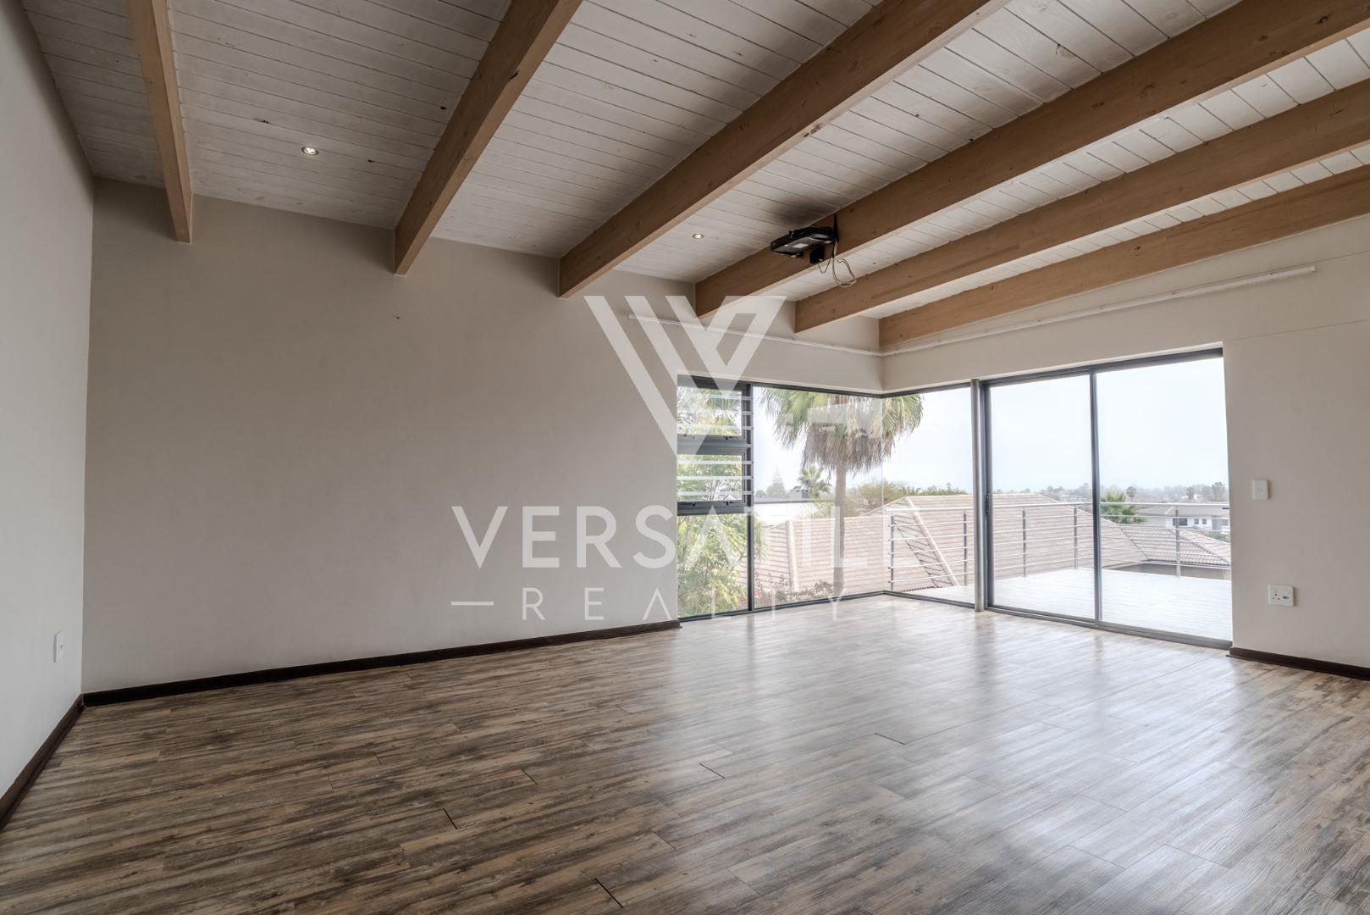
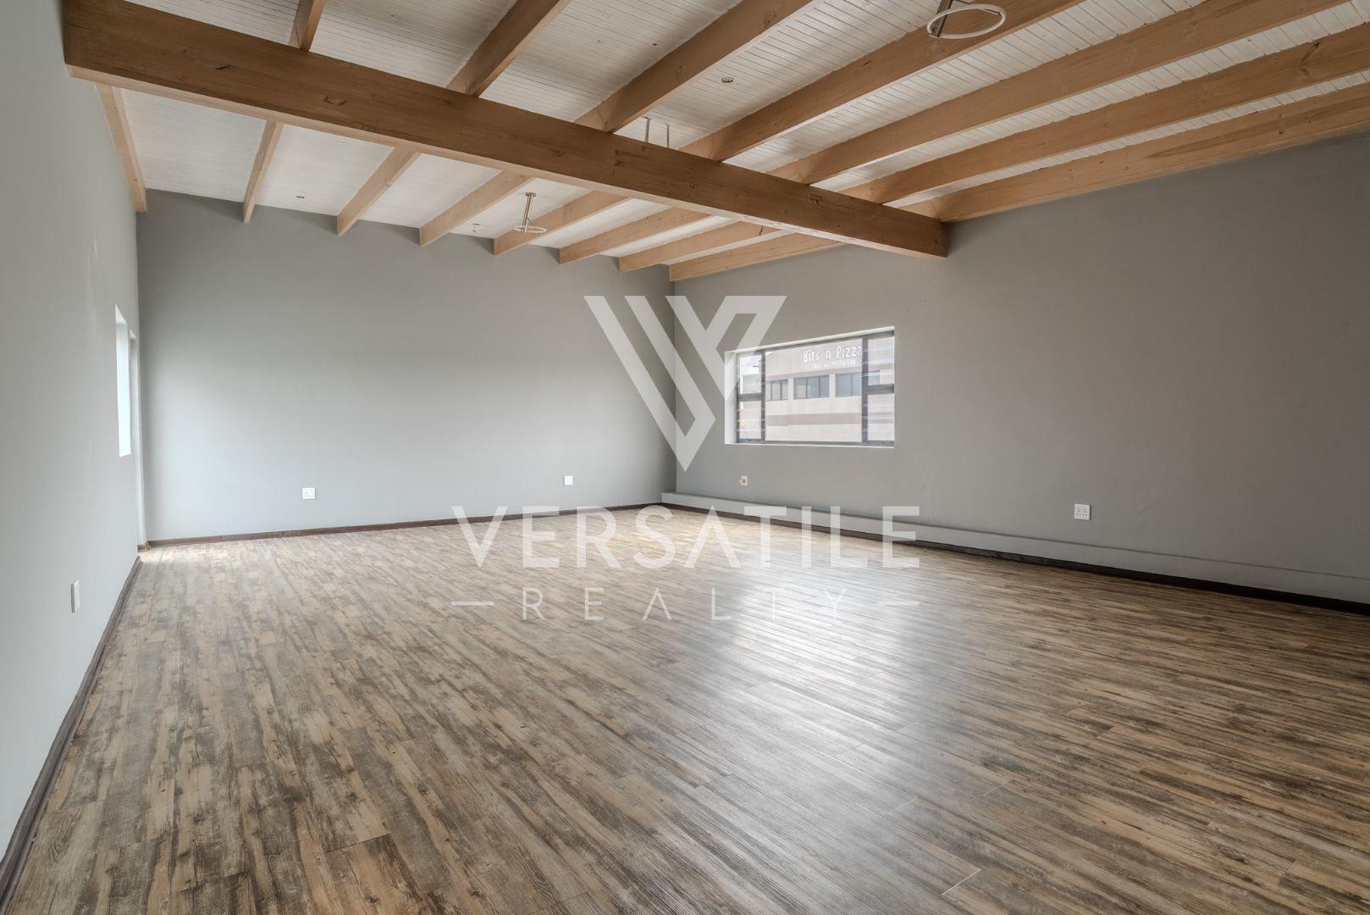
The enormous gym room adds another dimension to this home.
Use it as your private gym, or transform it into a home theatre, hobby room, games room or additional entertainment area.
Cabling has already been installed for a home-theatre setup, making the possibilities almost endless.
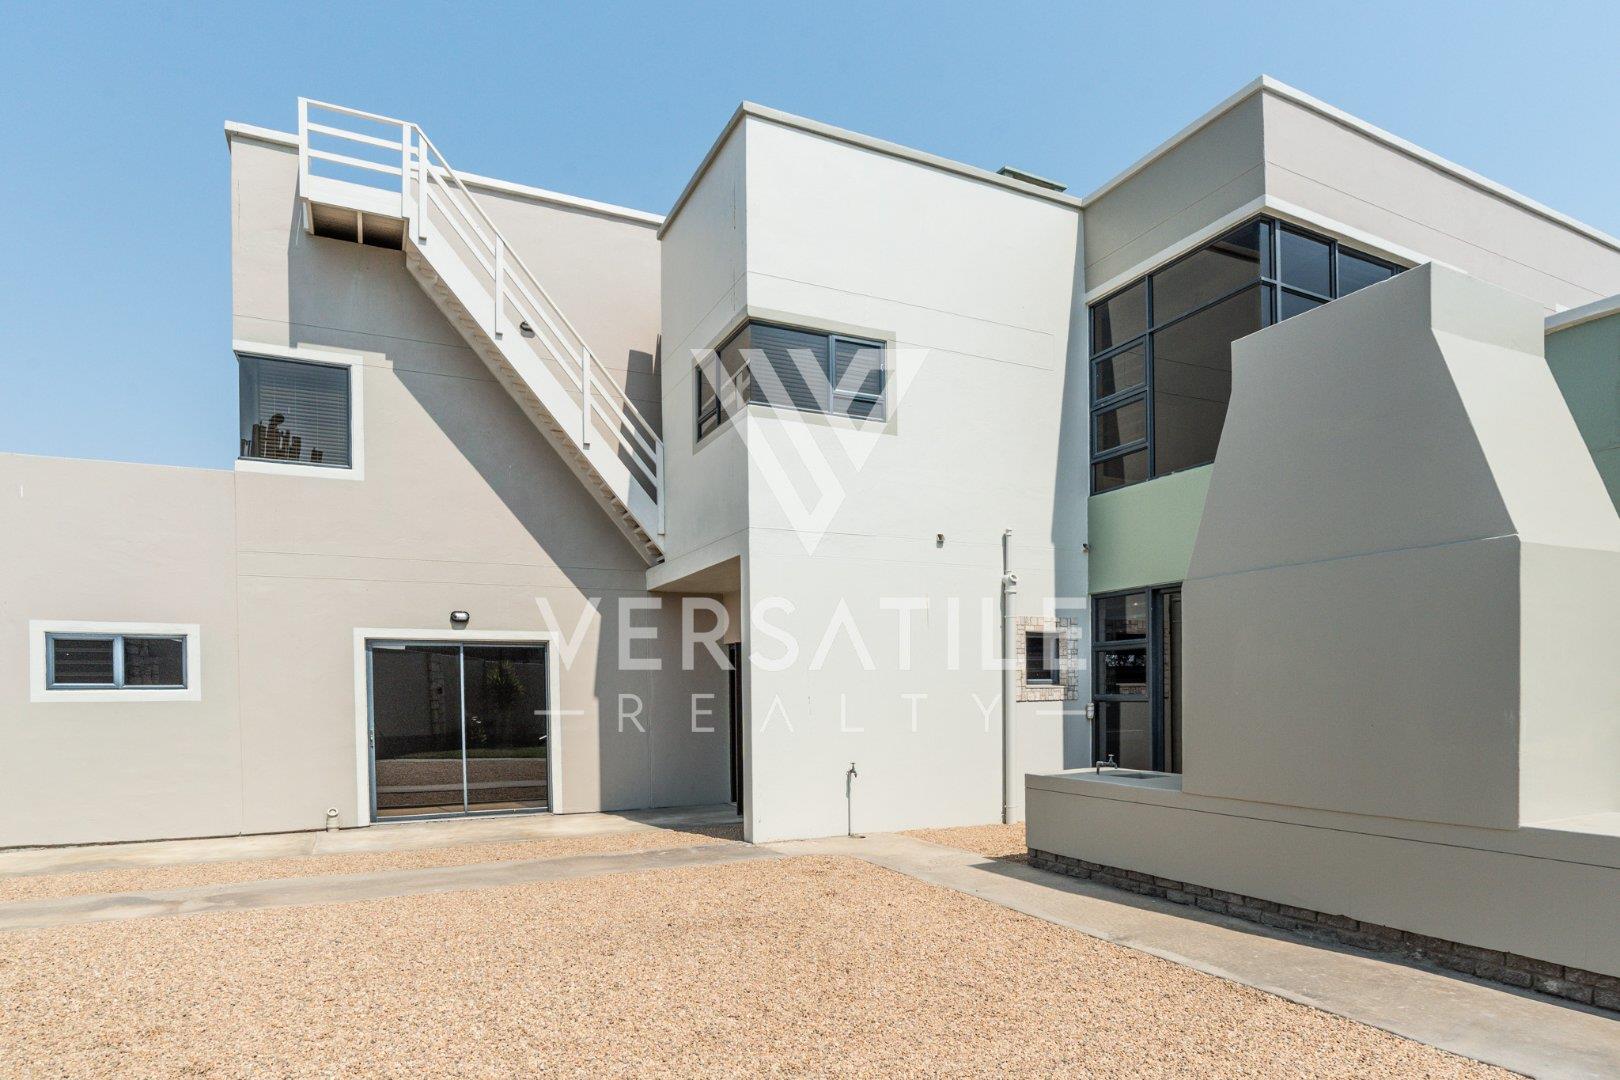
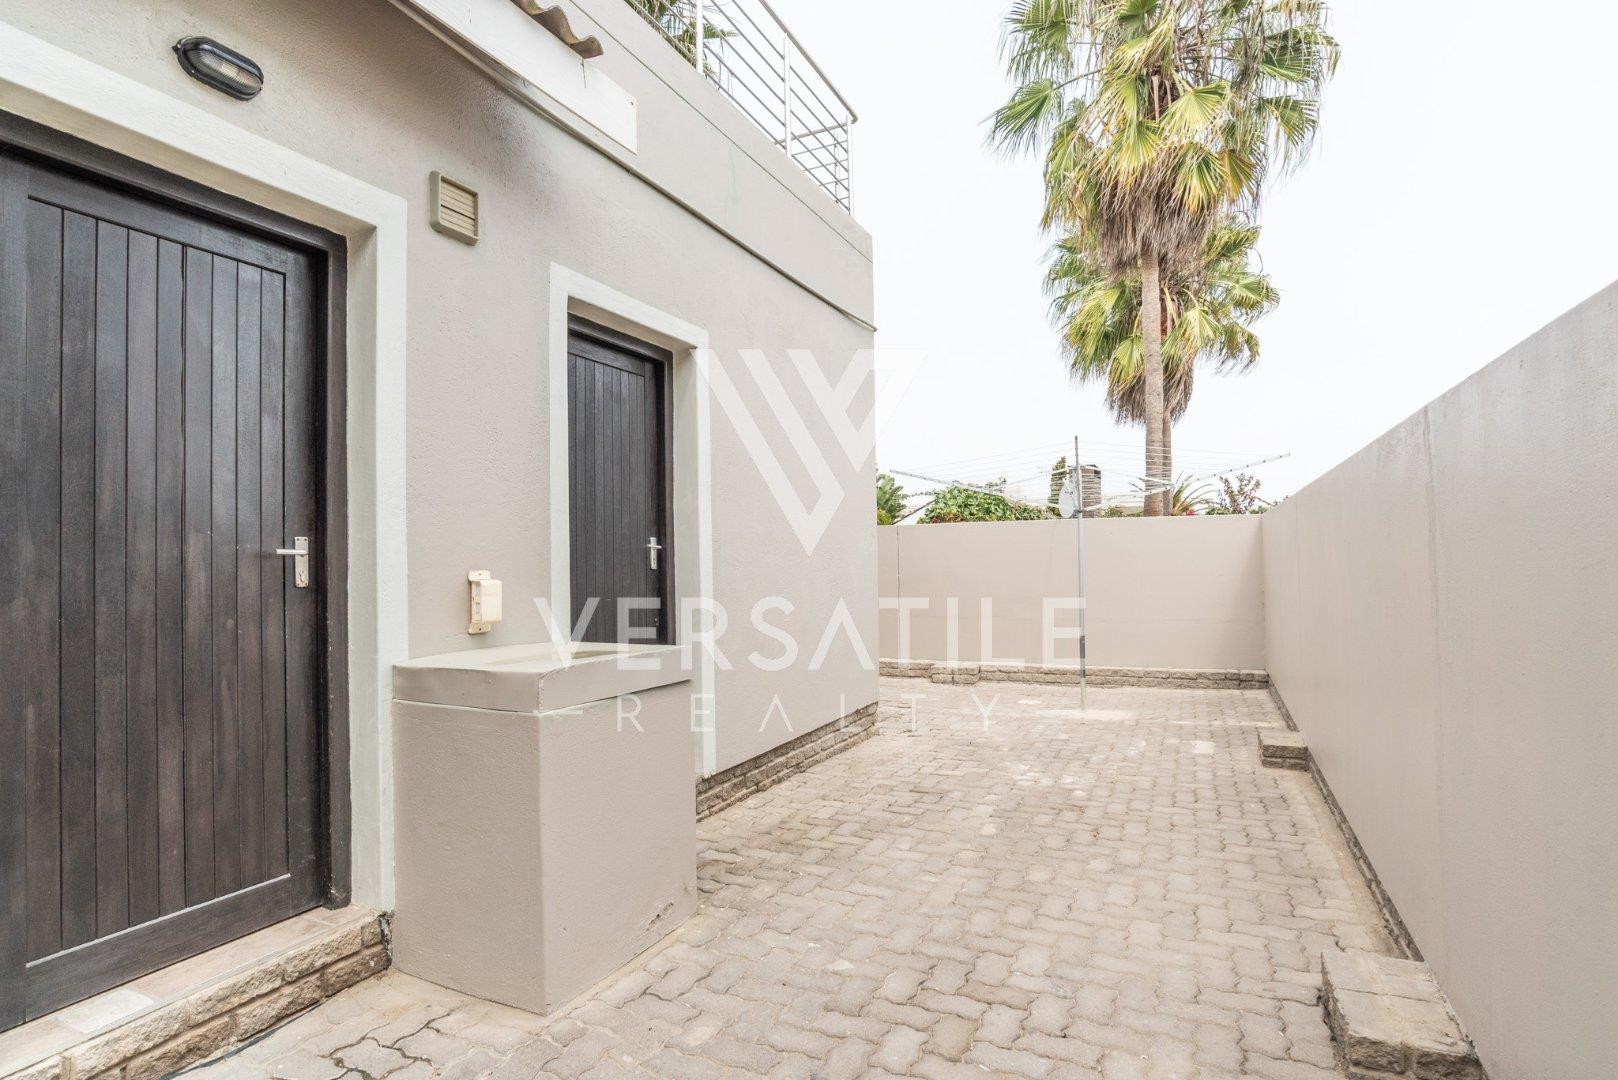
A convenient staircase provides direct access from the gym to the backyard — practical, private and perfectly suited to family living.
AND THEN THERE’S THE ROOFTOP...
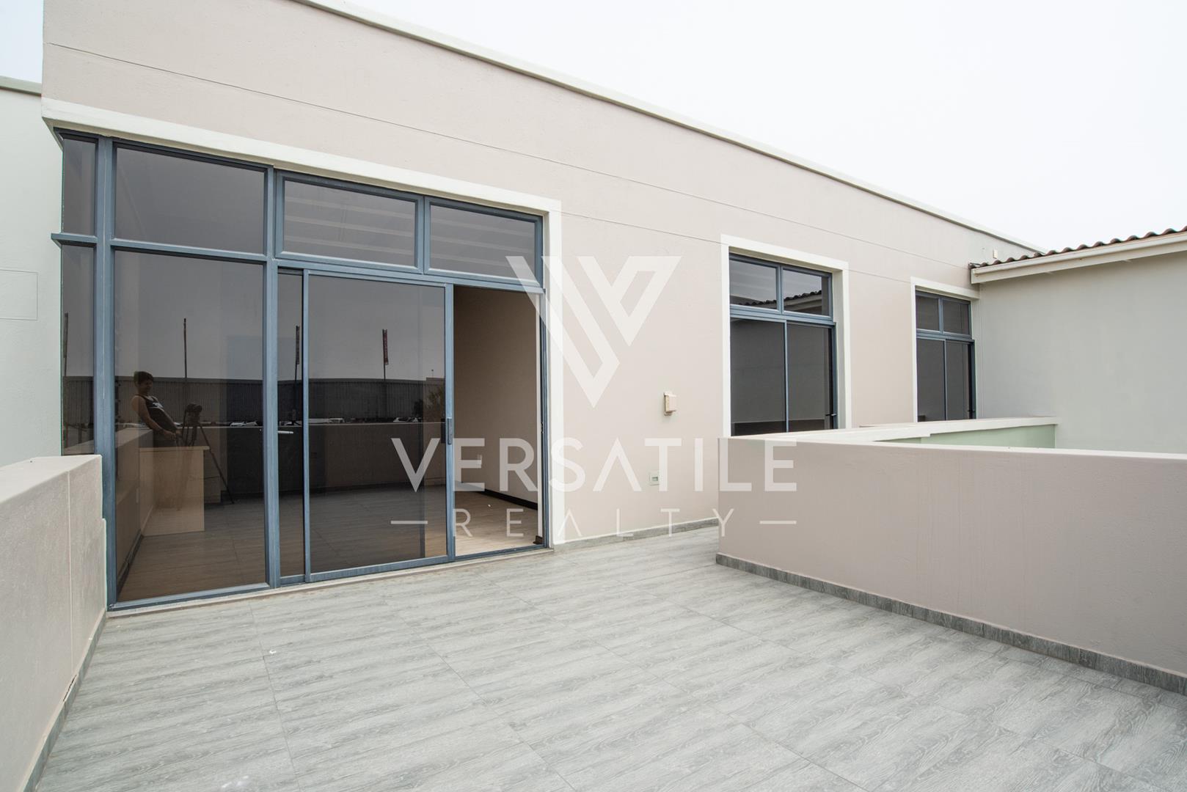
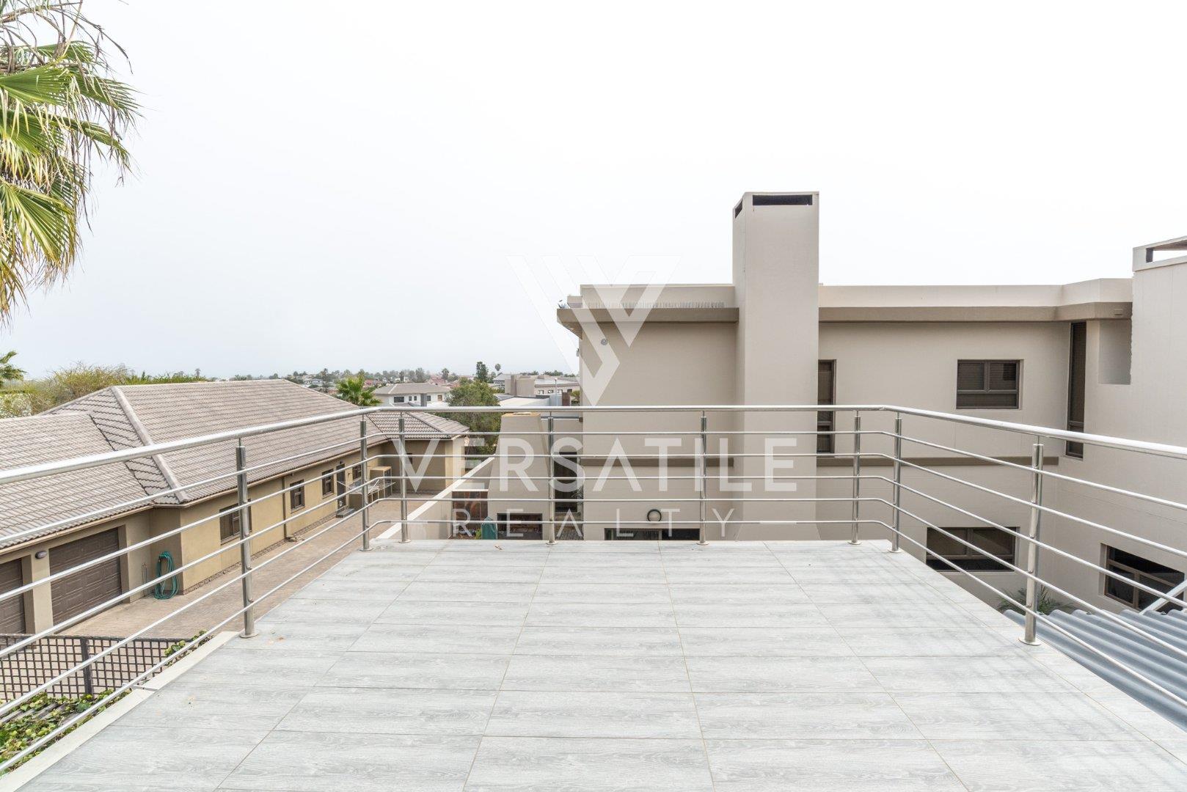
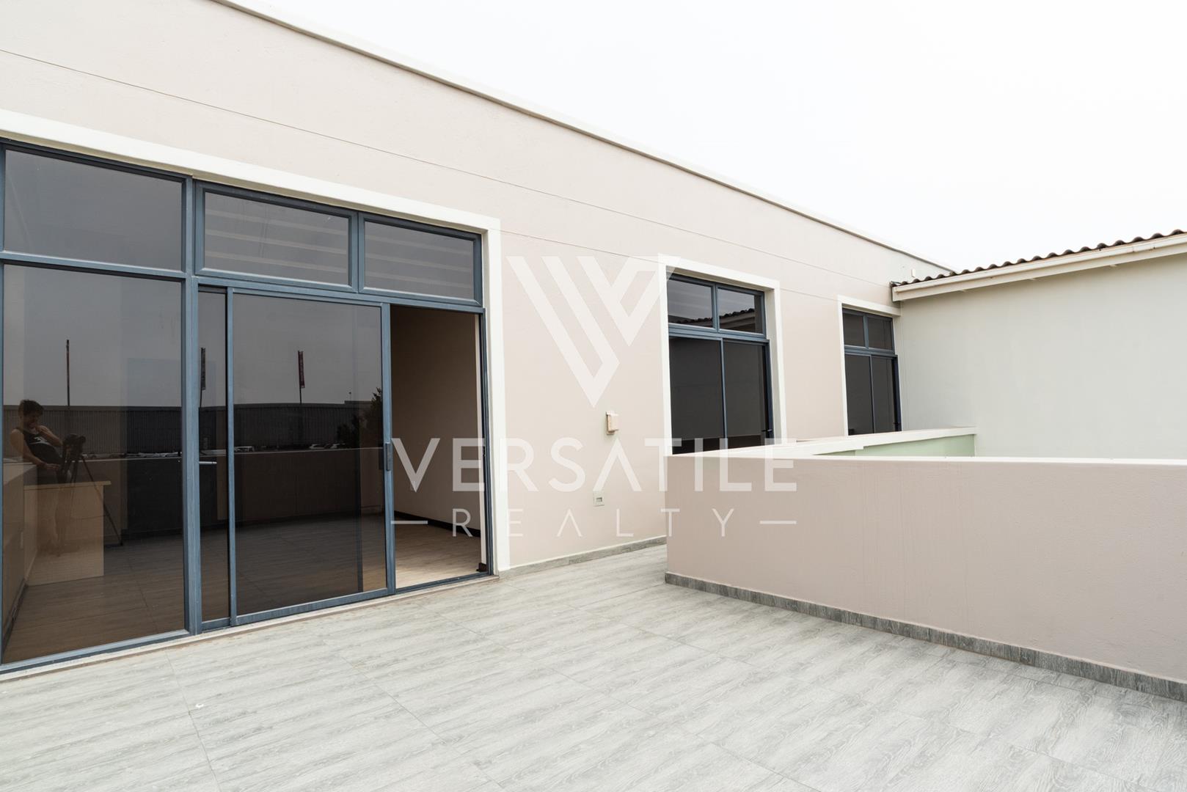
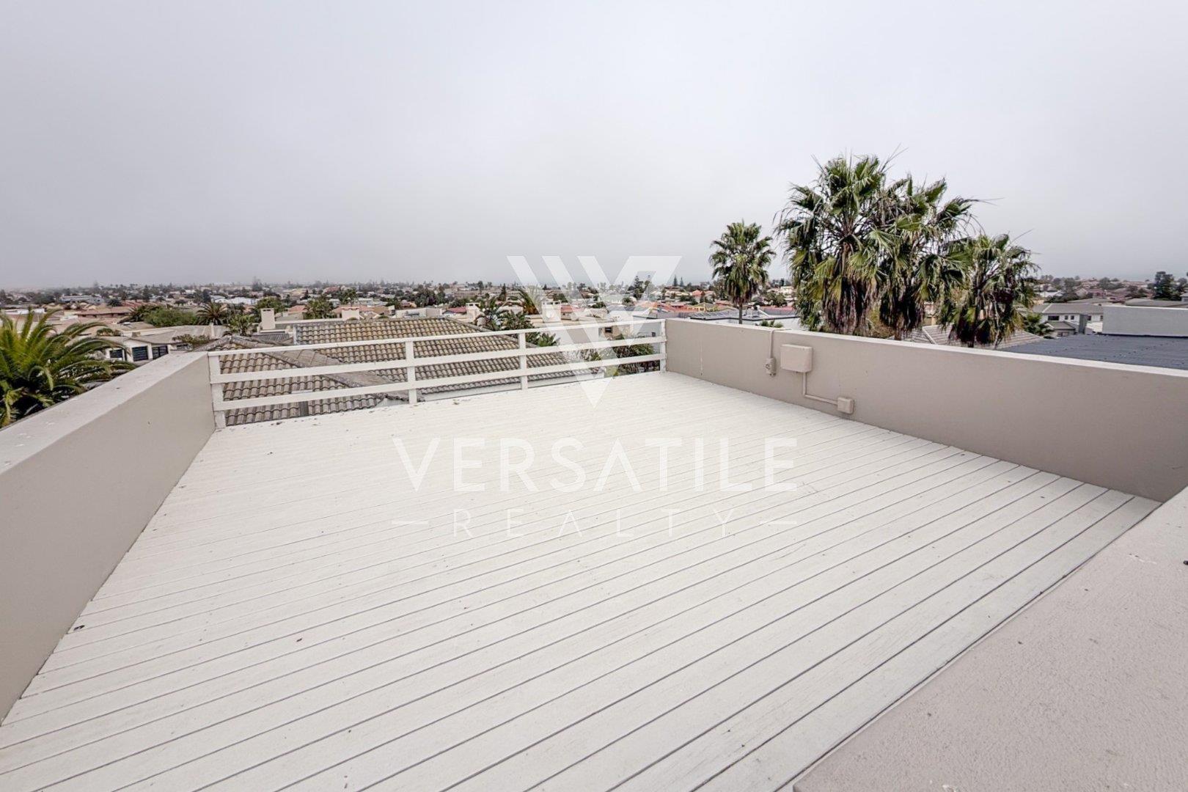
Head up to the rooftop patio, where the home reveals yet another place to unwind and entertain.
With fantastic views and an elevated sense of space, this could become your favorite spot for sundowners, quiet mornings or evenings spent entertaining beneath the Swakopmund sky.
OUTDOOR LIVING & EXTRA FEATURES
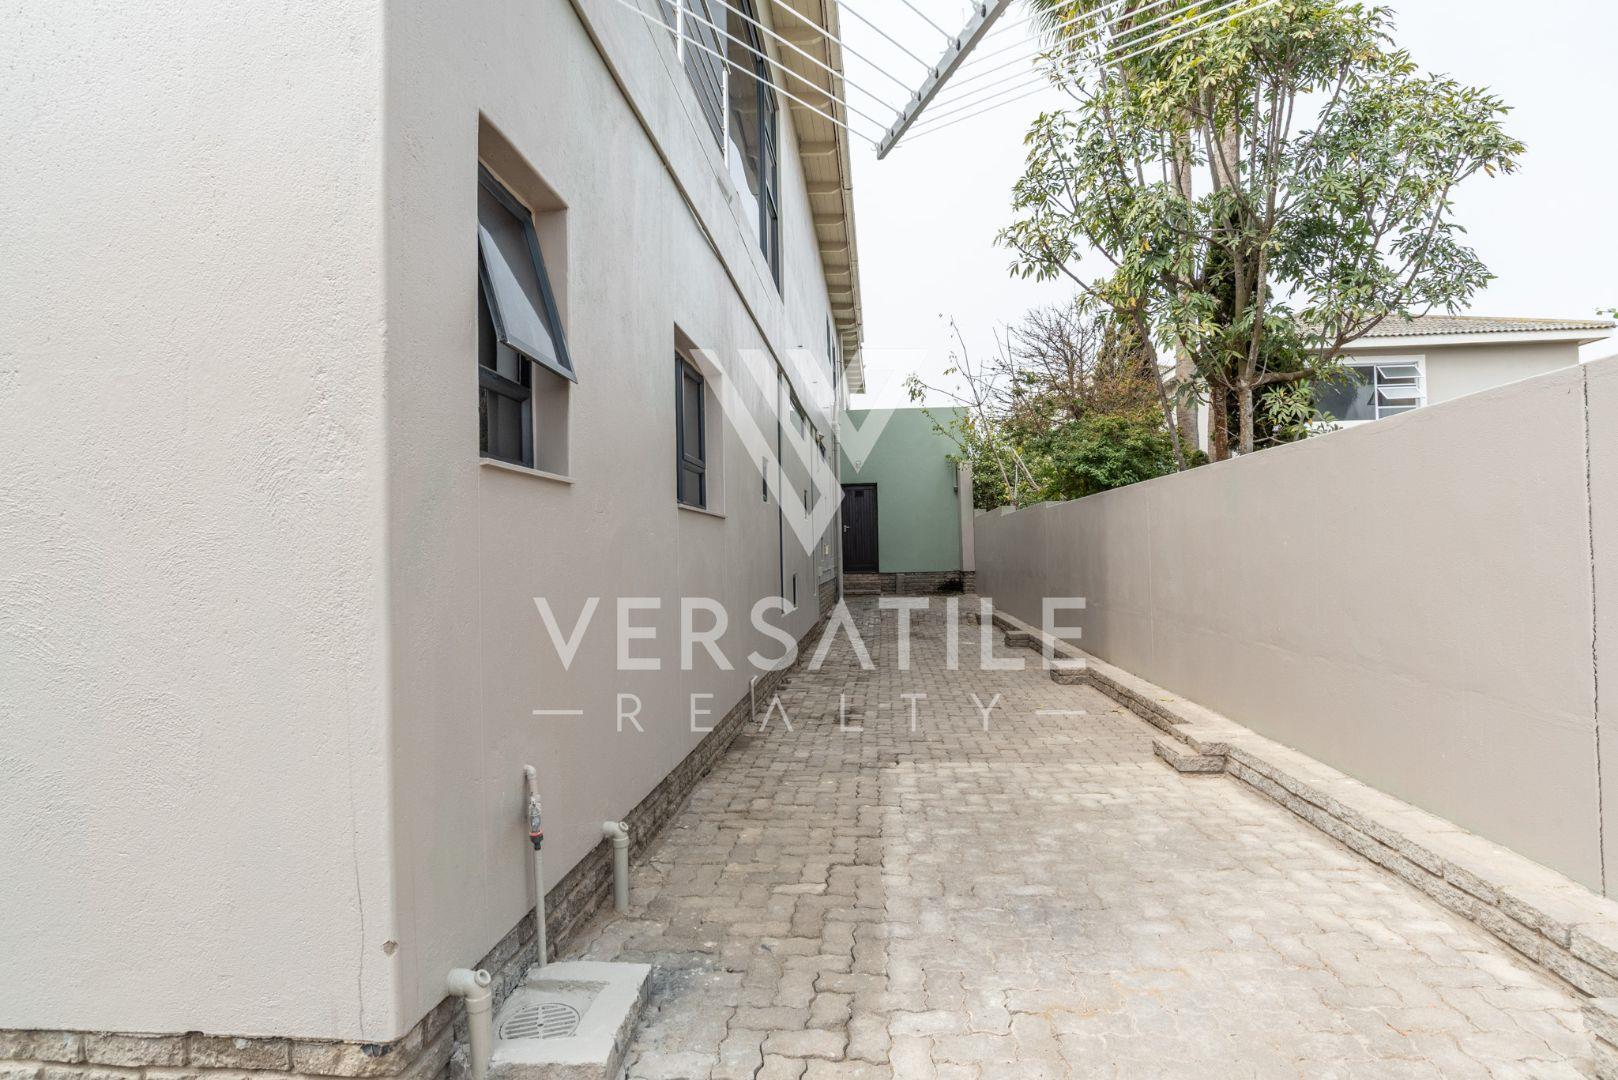
The property is complemented by an irrigated garden and an impressive collection of features designed for comfort, convenience and security:
THE NUMBERS
Erf: 878m2
Total under roof: 741m2
House: 607m2
Garages & workspace: 134m2
A HOME THAT HAS IT ALL
This is more than a large house.
It is a home created around family, freedom and the luxury of space.
Space to entertain.
Space to work.
Space to exercise.
Space for guests.
Space for hobbies.
Space for cars.
Space to escape.
And, most importantly, space to make memories.
With its impressive proportions, luxurious main suite, private guest accommodation, multiple entertainment areas, rooftop patio and exceptional garage and workspace facilities, properties of this size and versatility are seldom available.
Your next chapter could start here.